
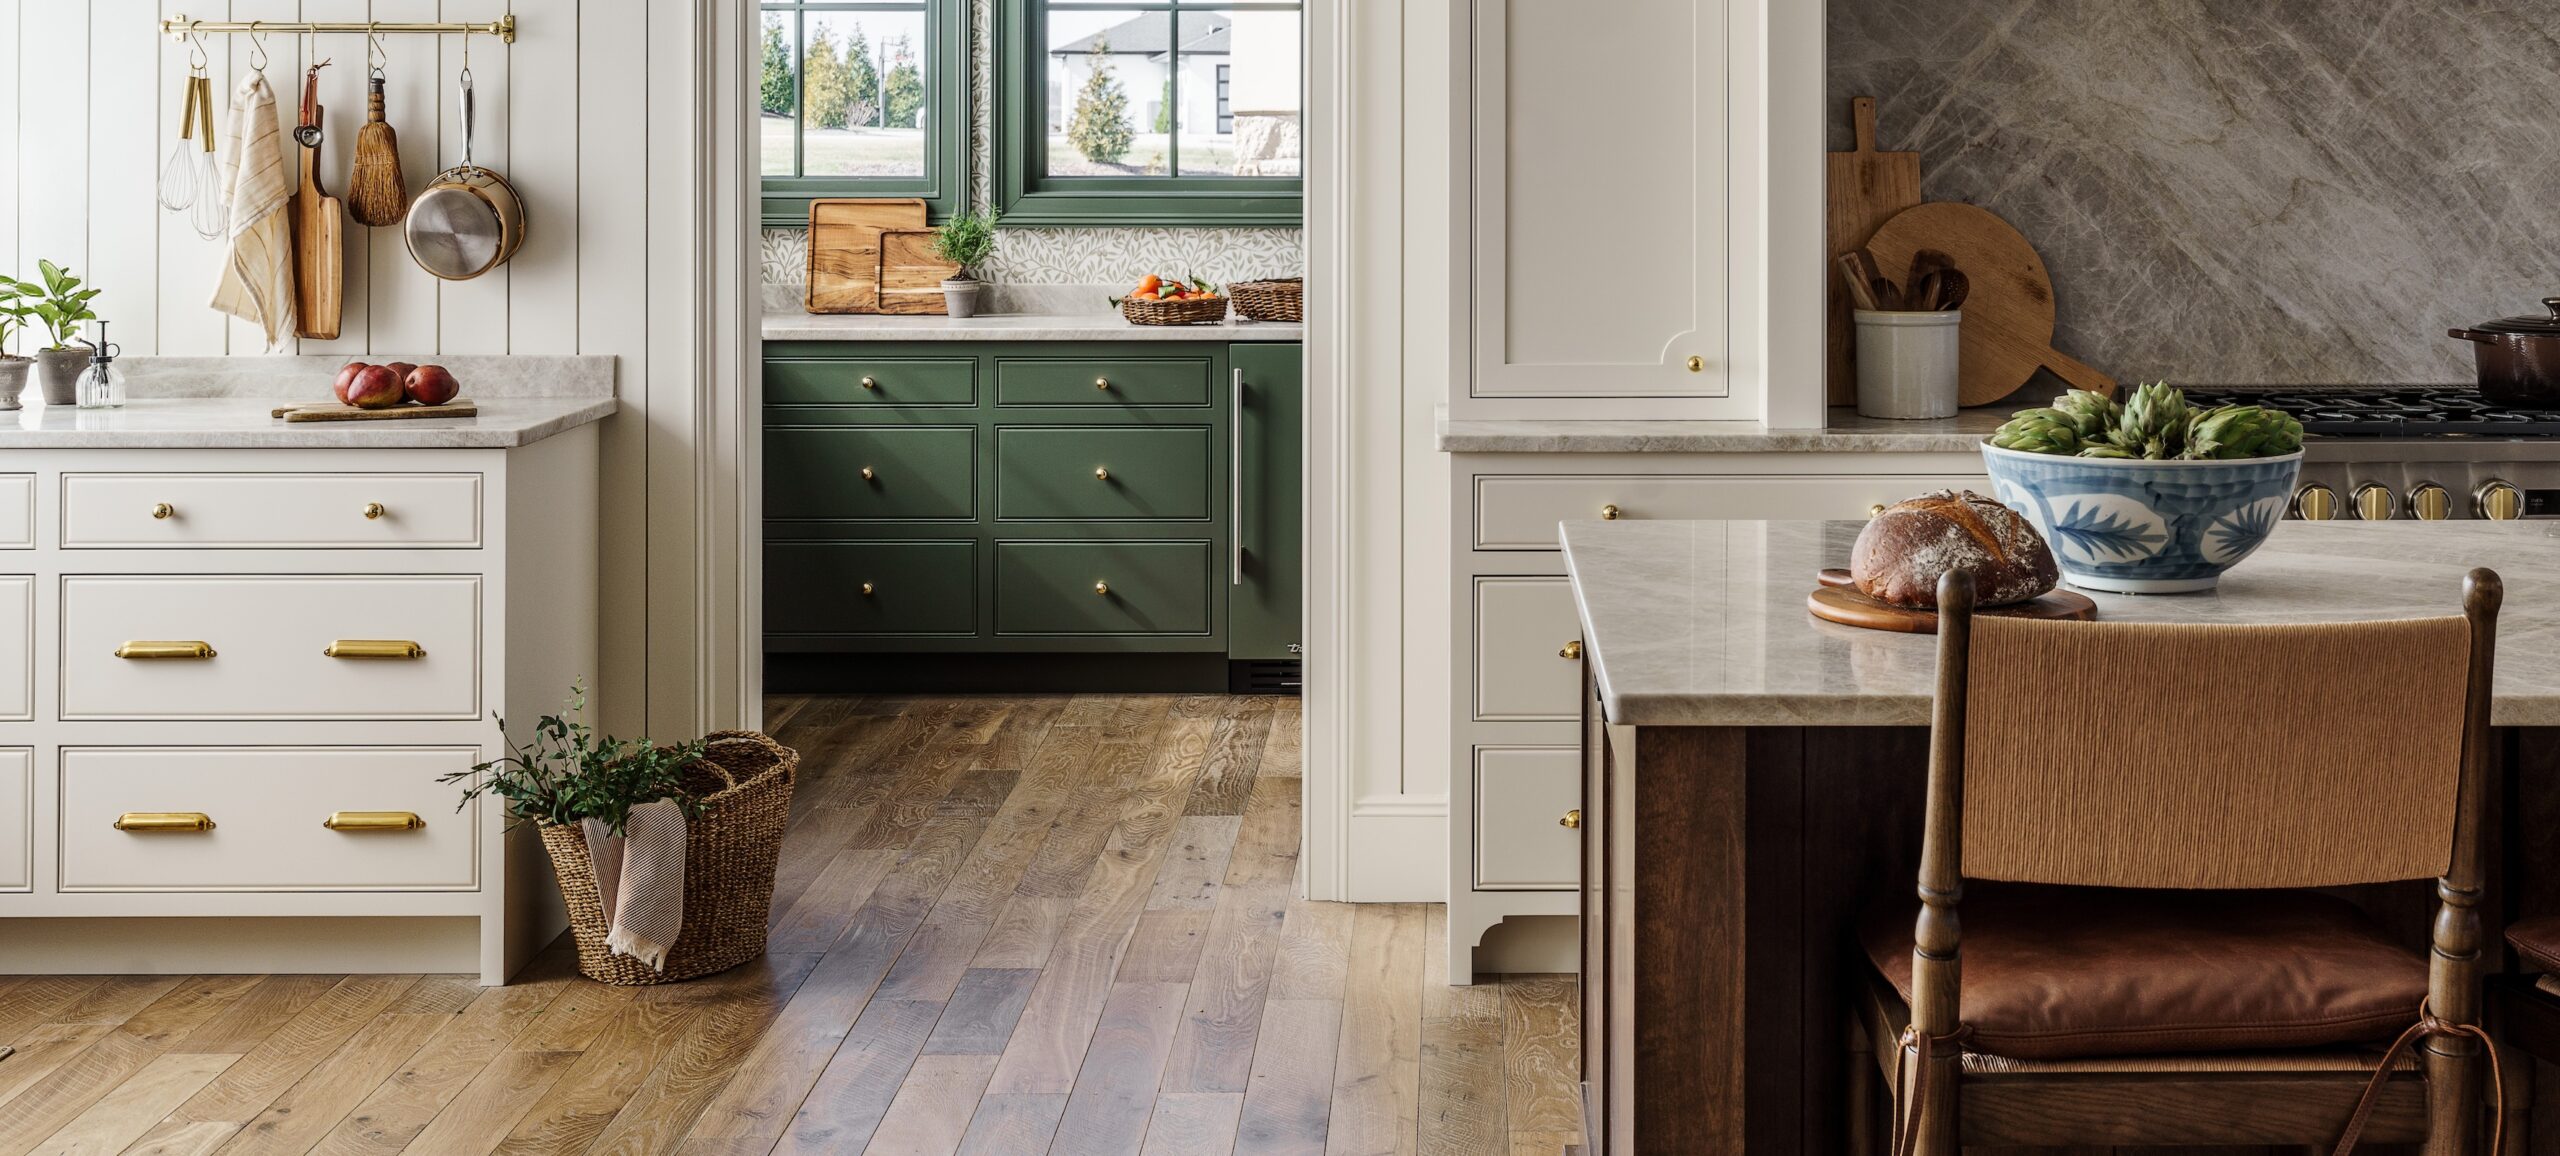
A New Build with Soul: The Scout House by Scout & Nimble
Product: Storehouse – Drum
Project: Jesse Bodine, Scout and Nimble
Photography: Annabeez Photography and Matthew Anderson Photography
Location: Columbia, Missouri
Room: Living Room, Dining Room, Kitchen
For Jesse Bodine, owner and principal designer of Scout & Nimble, the vision behind the Scout House was deeply personal. Inspired by her childhood spent around her grandmother’s quarter horse farm, Jesse wanted to recreate the relaxed, collected feeling of the homes she grew up in.
“What I wanted was a classic, timeless home built for modern living, a house people could walk into and not know when it was built… I built the Scout House to prove a spec home could have a soul,” Bodine explains on Scout & Nimble’s featured story about the Scout House.
By creating a mix of old and new with natural materials and thoughtful architectural details, Bodine gave this newly built home a sense of history and lived-in feel.
Materials That Get Better With Age
When explaining the design vision, Bodine’s emphasis was on liveable spaces with selections that may not be “trendy”, but are beautiful and timeless.
“I see so much of the opposite going up right now, builders playing into the trends, skimping on the materials that actually matter,” she recalls.
“I wanted to push back against that, with materials that get better with age, not worse: natural stone formed in the earth, brass that develops its own patina, reclaimed wood that has a story in it before we install it.”
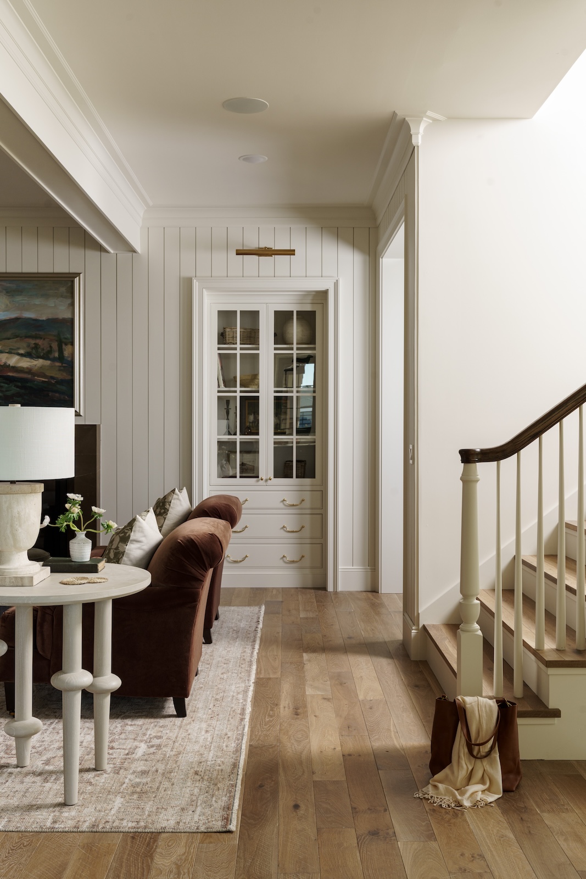
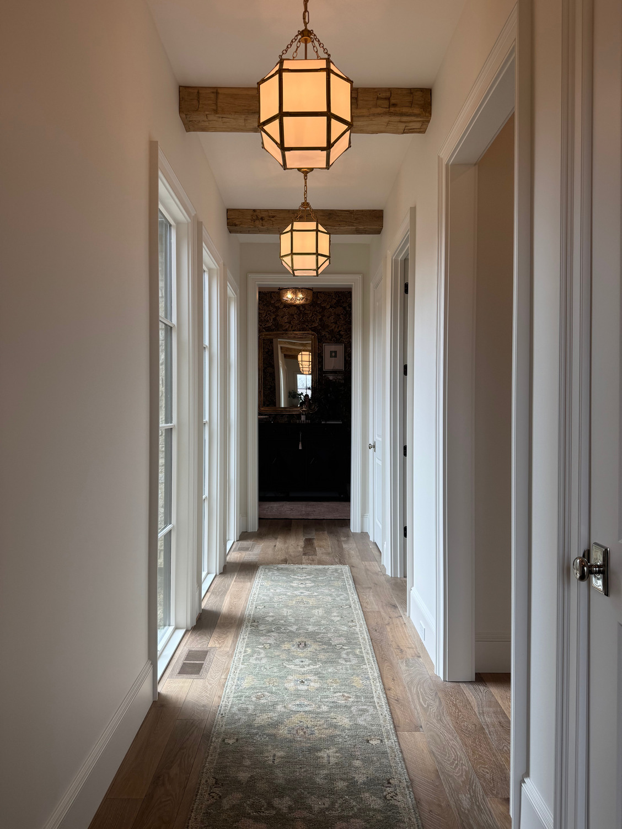
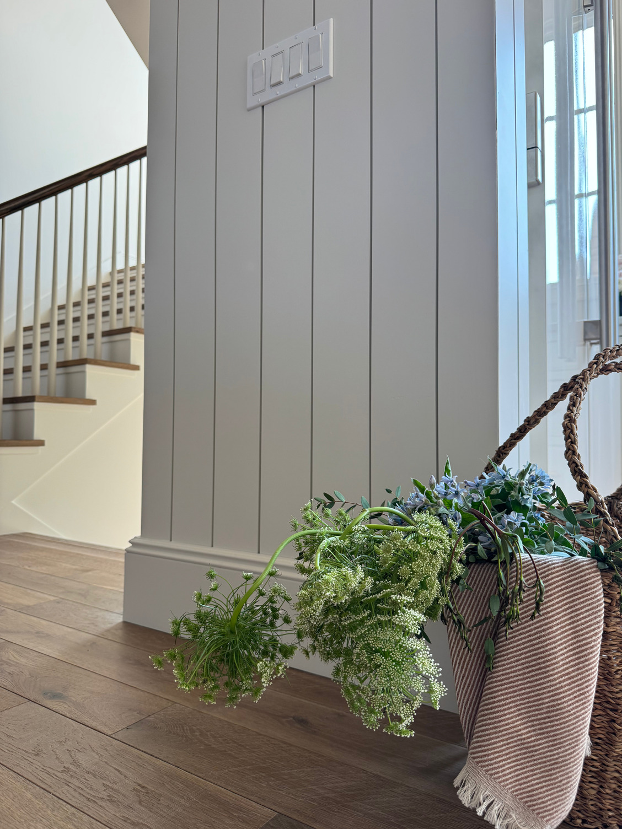
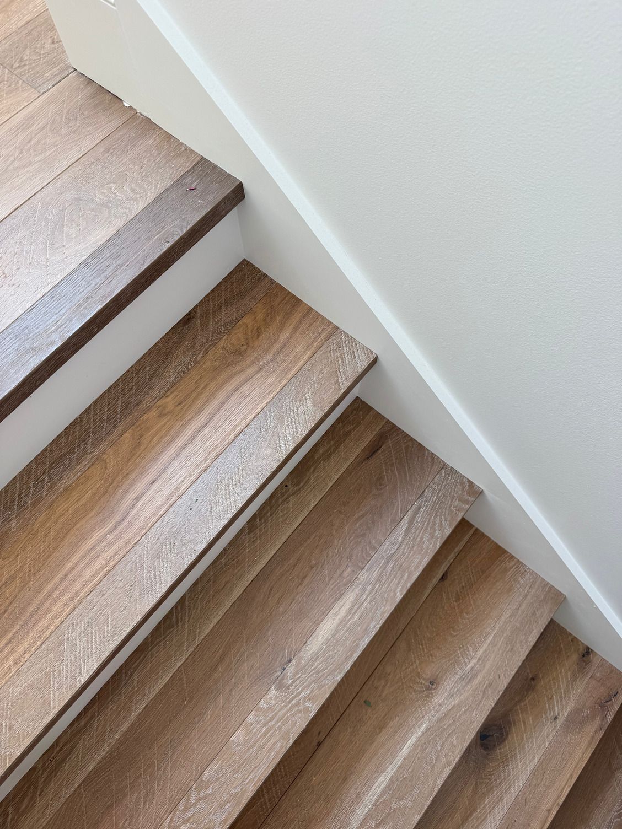
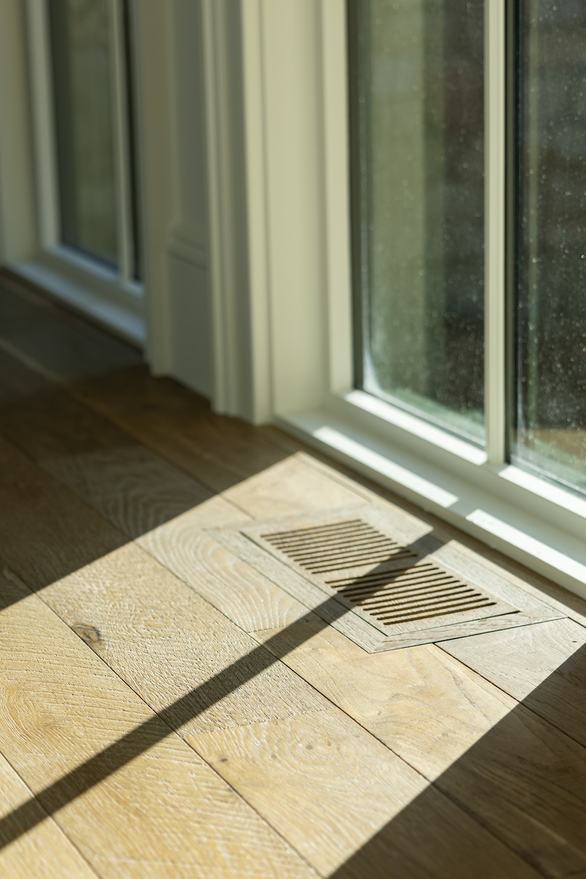
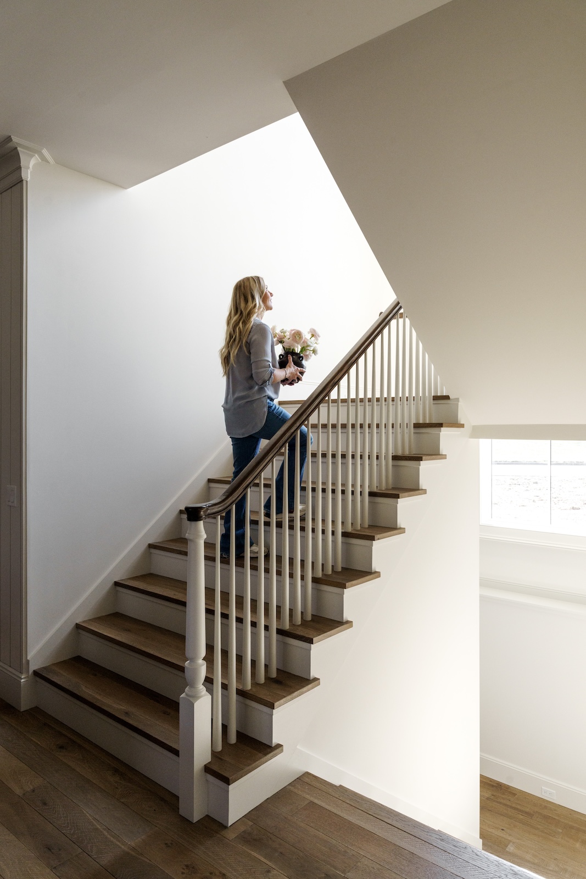
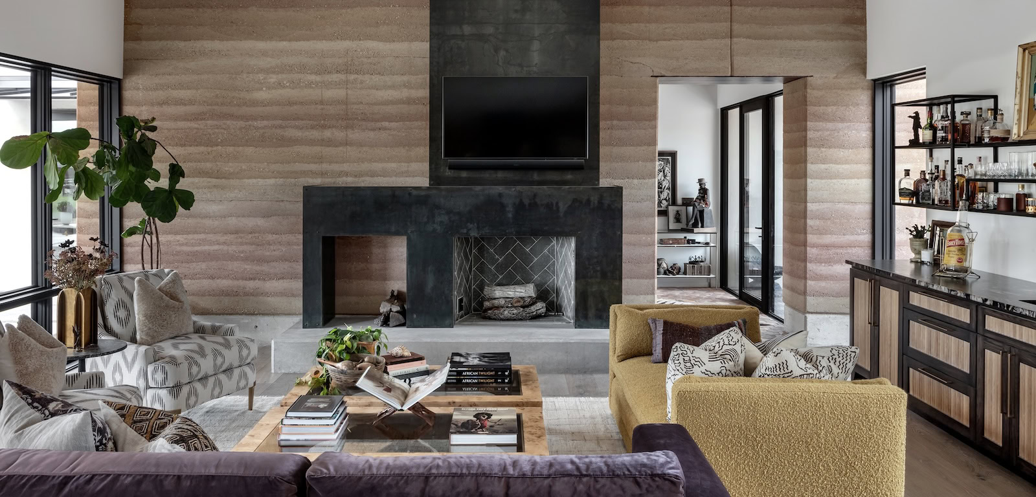
The living room gives a great example of this vision put into practice. Tongue-and-groove walls, layered millwork, and traditional display niches recall the craftsmanship of older homes. Rich textures and comfortable furnishings make the space feel collected rather than carefully staged. Underfoot, Storehouse Drum solid hardwood flooring introduces the warmth and variation of reclaimed wood, grounding the room in natural character.
3 Zones, 1 Functional Kitchen
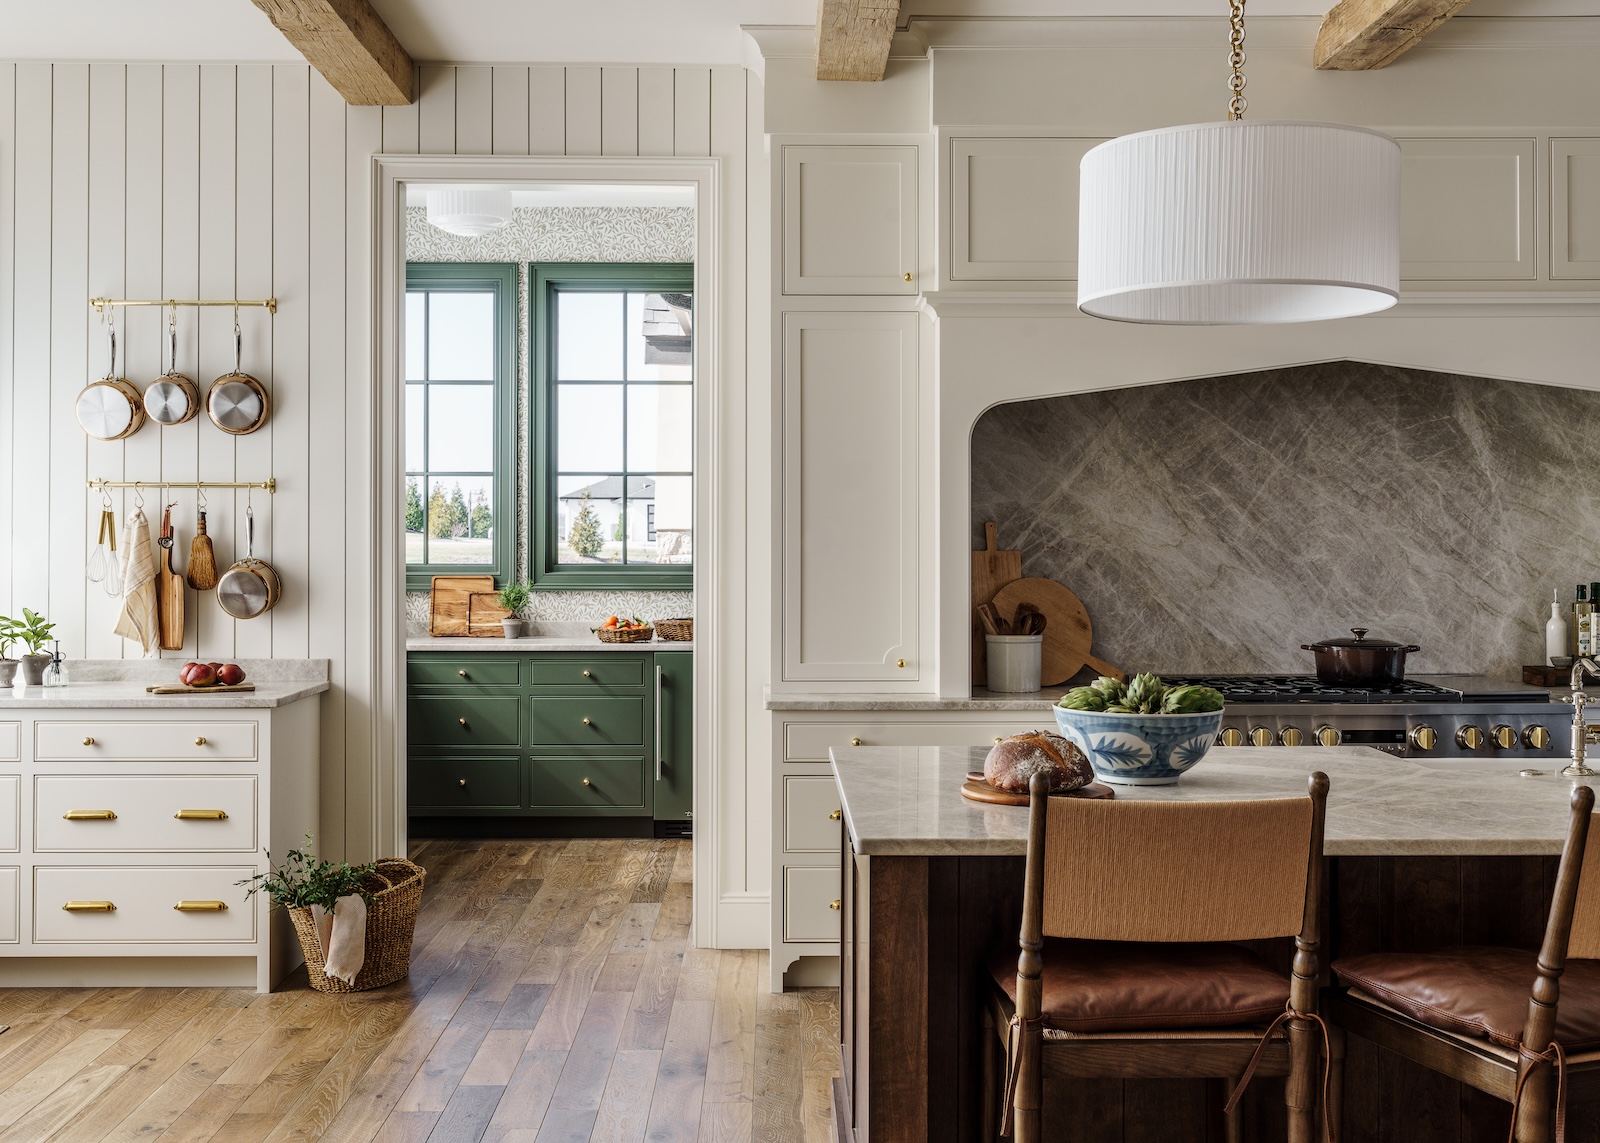

Moving into the kitchen, this space was designed to function as a three-in-one. Zone one: the cooking and prep zone. Zone two: the side kitchen for prepping meals. Zone three: the scullery, with all of the essentials including a Costco door straight to the garage.
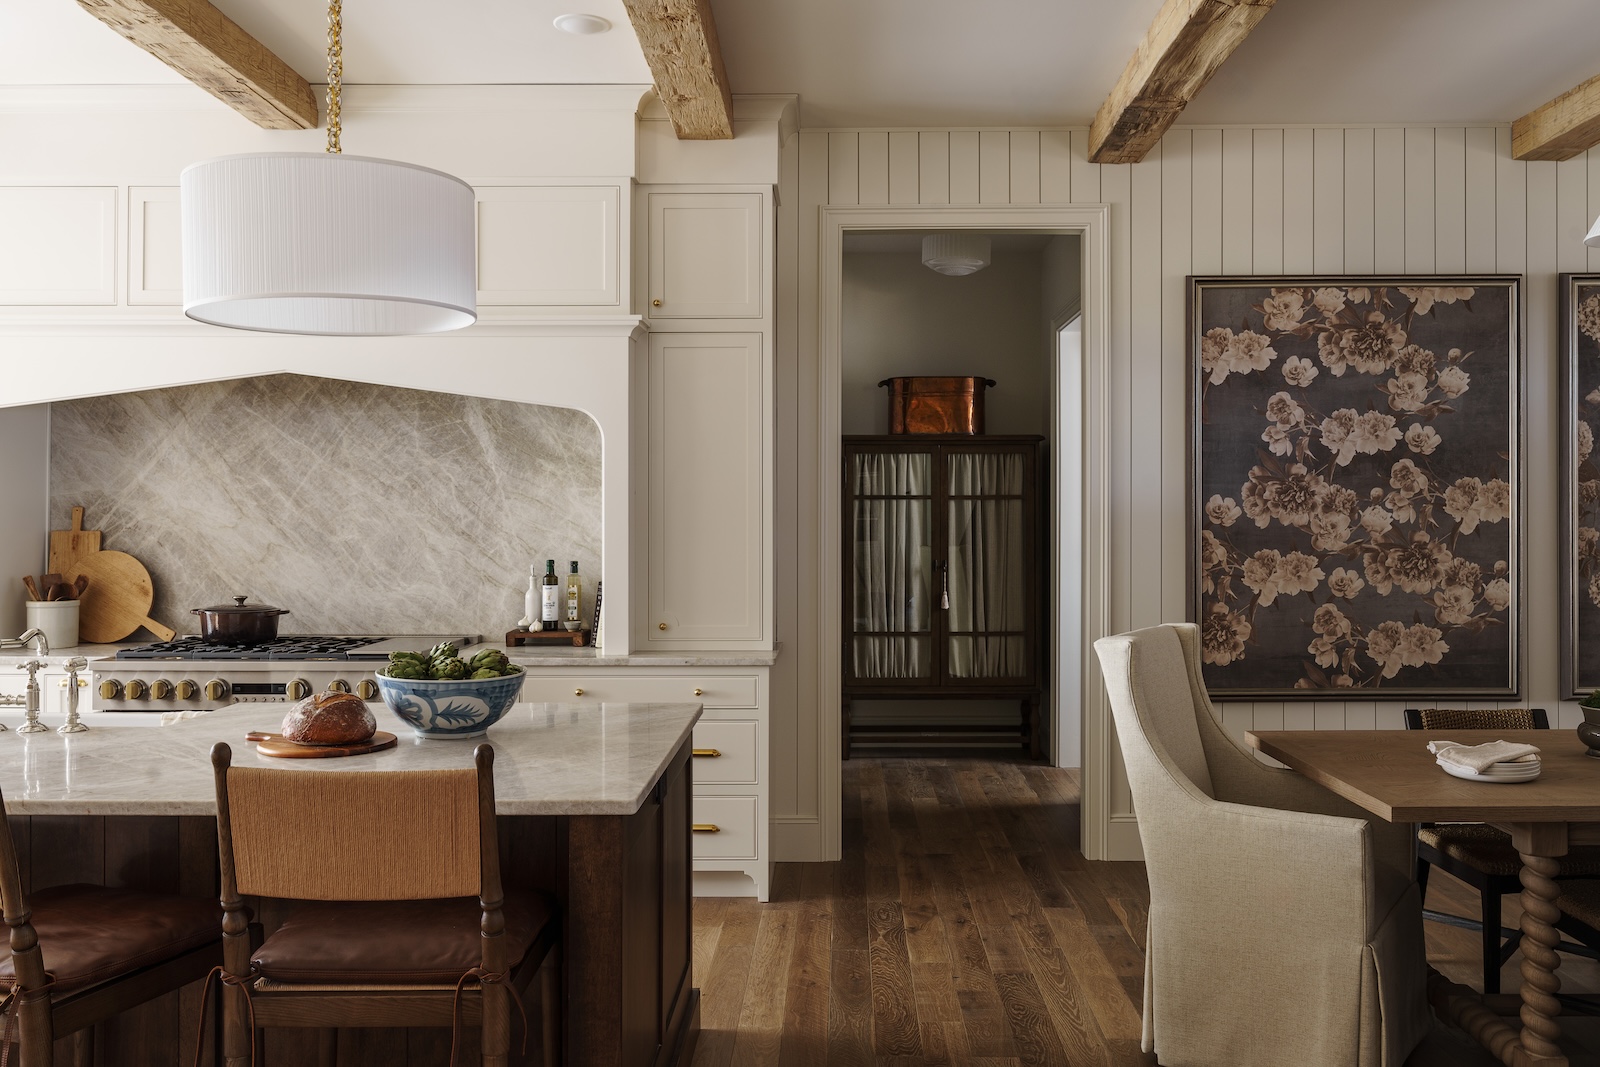
The kitchen brings Bodine’s philosophy of beautiful, practical living to life. An eleven-foot Taj Mahal quartzite island anchors the main gathering space, while the second zones keep everyday activity moving. Storehouse Drum’s rustic wood character complements the natural stone, warm brass, and reclaimed ceiling beams, bringing another layer of age and authenticity to the design.
“When everyone naturally drifts into the kitchen the way they always do, nobody’s bumping into the cook, nobody’s getting in the way.
People can actually gather and hang out in the heart of the home, which is what a kitchen is supposed to be for in the first place.“
Everyday Elegance
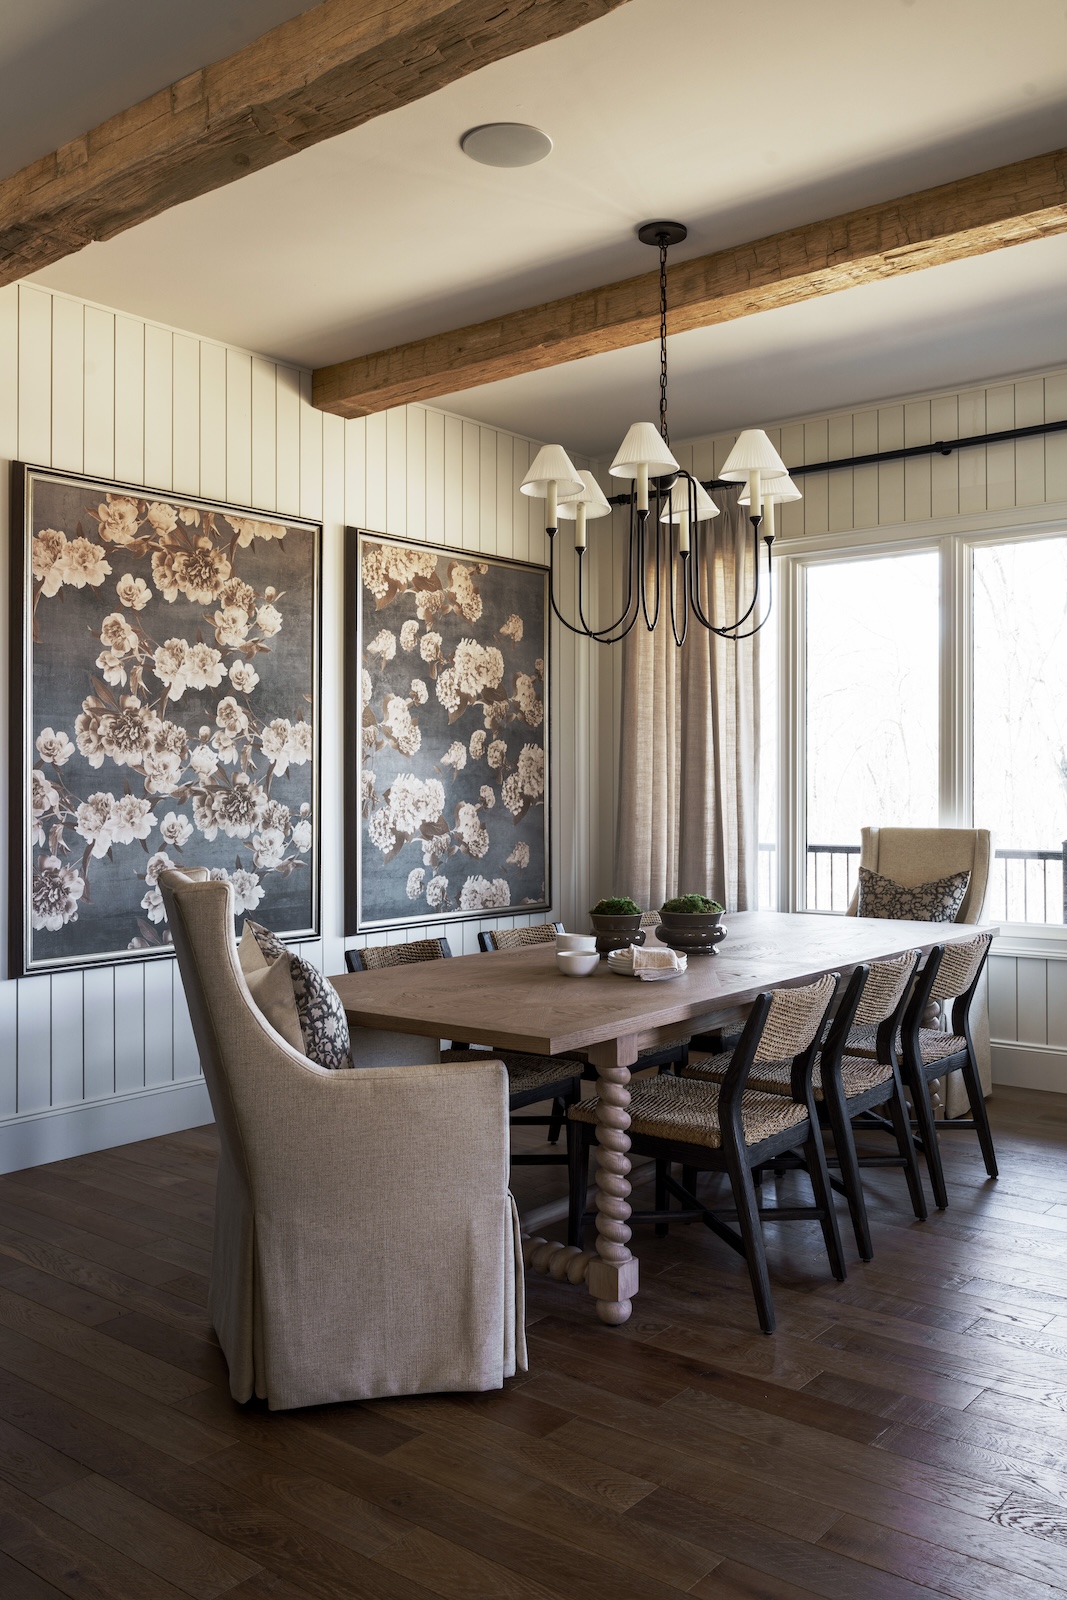
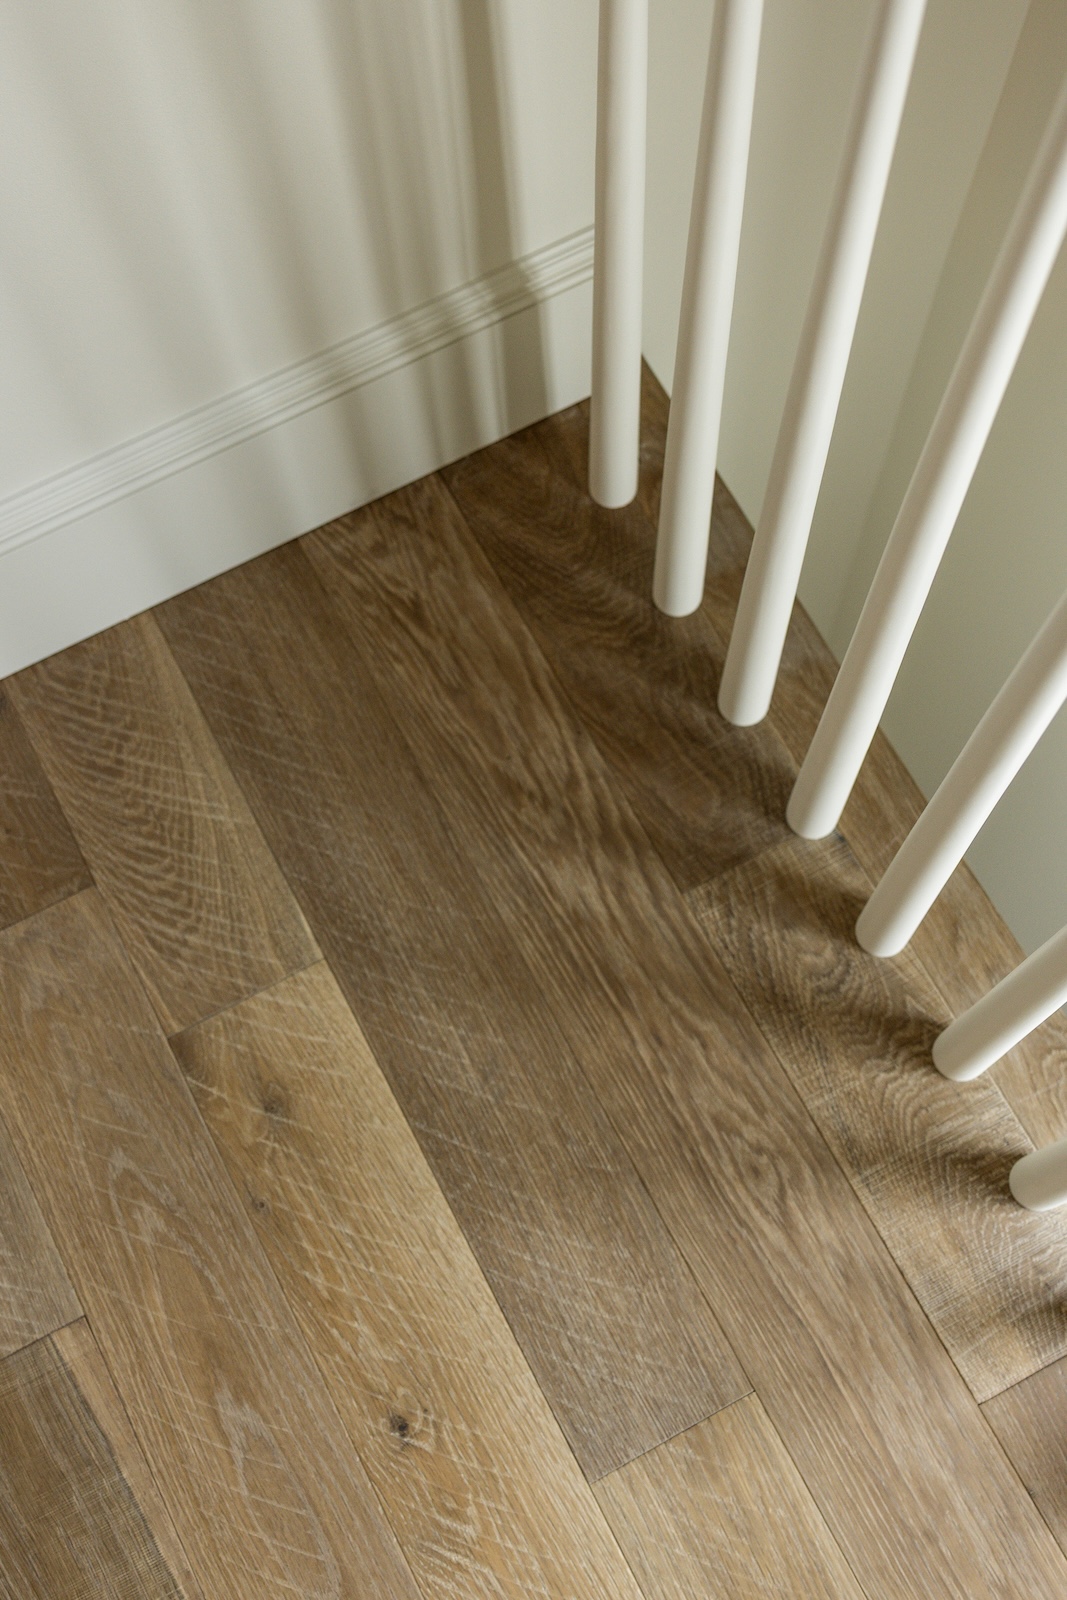

Rather than reserving a separate room for formal occasions, Bodine incorporated dining directly into the kitchen. Her goal was to make a beautiful space that people would use every day, rather than the “special occasion”, separate dining rooms in a lot of homes. “I designed this house for a family that’s actually going to live in it. So this room had to do both jobs. Casual enough for a Tuesday breakfast. Polished enough for a real dinner party,” she explains. A nine-foot table, mixed seating, and a statement chandelier create a space equally suited to casual breakfasts and dinner parties. Continuous hardwood flooring connects the two areas, reinforcing the easy flow of the home. Throughout the Scout House, every material contributes to Bodine’s vision of a home that feels as though it has evolved over generations. With its reclaimed look, rich grain, and natural variation, Storehouse Drum helps establish that lived-in foundation from the very beginning.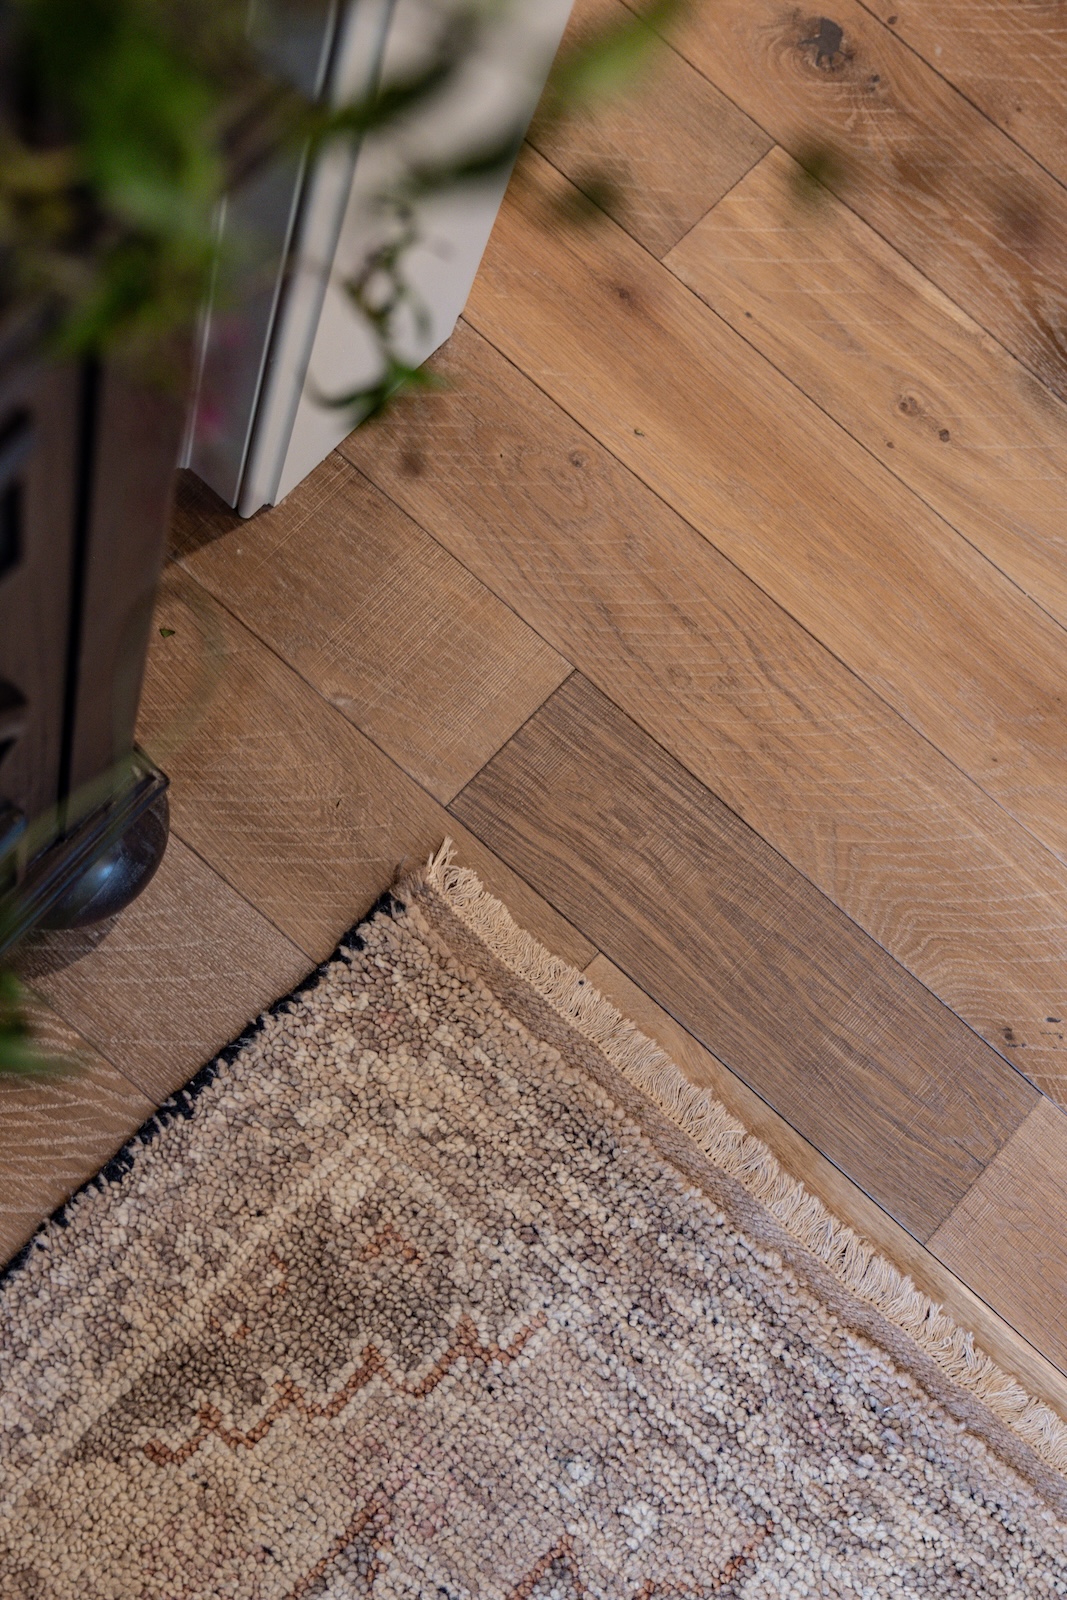
Storehouse - Drum; Project: Jesse Bodine, Scout & Nimble; Photography: AnnaBeez Photography and Matthew Anderson Photography
Storehouse - Drum; Project: Jesse Bodine, Scout & Nimble; Photography: AnnaBeez Photography and Matthew Anderson Photography (Storehouse - Drum; Project: Jesse Bodine, Scout & Nimble; Photography: AnnaBeez Photography and Matthew Anderson Photography...
Storehouse - Drum; Project: Jesse Bodine, Scout & Nimble; Photography: AnnaBeez Photography and Matthew Anderson Photography (Storehouse - Drum; Project: Jesse Bodine, Scout & Nimble; Photography: AnnaBeez Photography and Matthew Anderson Photography...
Storehouse - Drum; Project: Jesse Bodine, Scout & Nimble; Photography: AnnaBeez Photography and Matthew Anderson Photography (Storehouse - Drum; Project: Jesse Bodine, Scout & Nimble; Photography: AnnaBeez Photography and Matthew Anderson Photography...
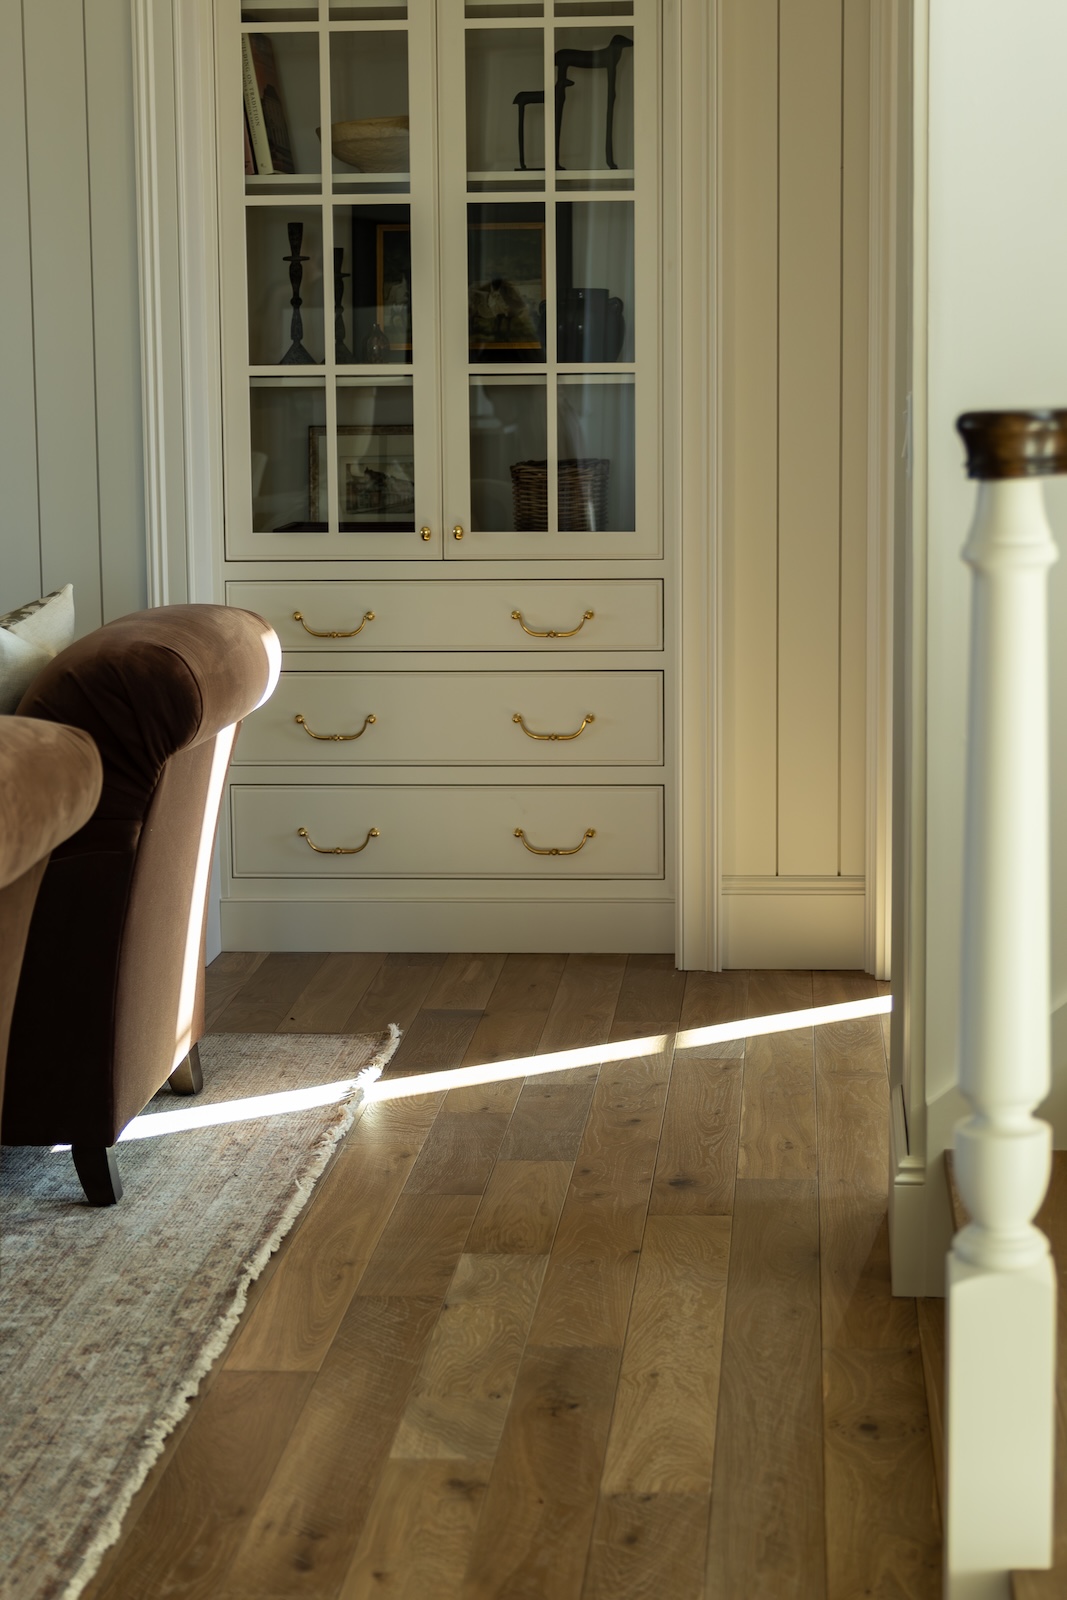
Storehouse - Drum; Project: Jesse Bodine, Scout & Nimble; Photography: AnnaBeez Photography and Matthew Anderson Photography
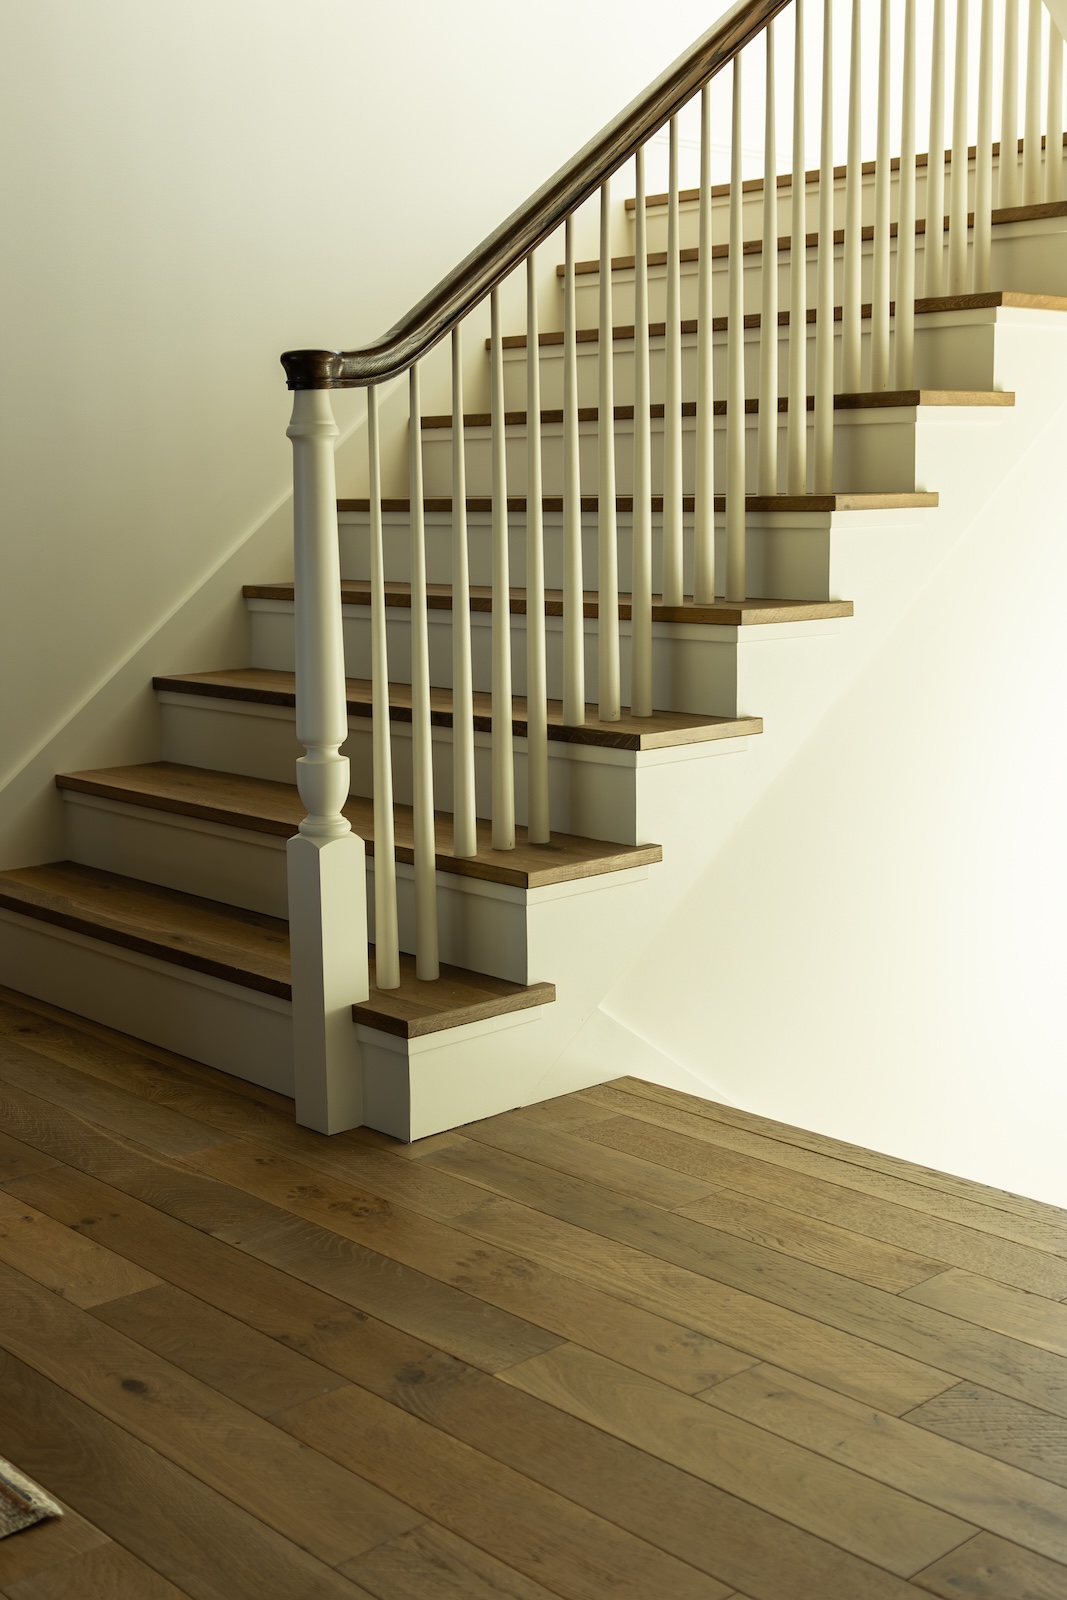
Storehouse - Drum; Project: Jesse Bodine, Scout & Nimble; Photography: AnnaBeez Photography and Matthew Anderson Photography
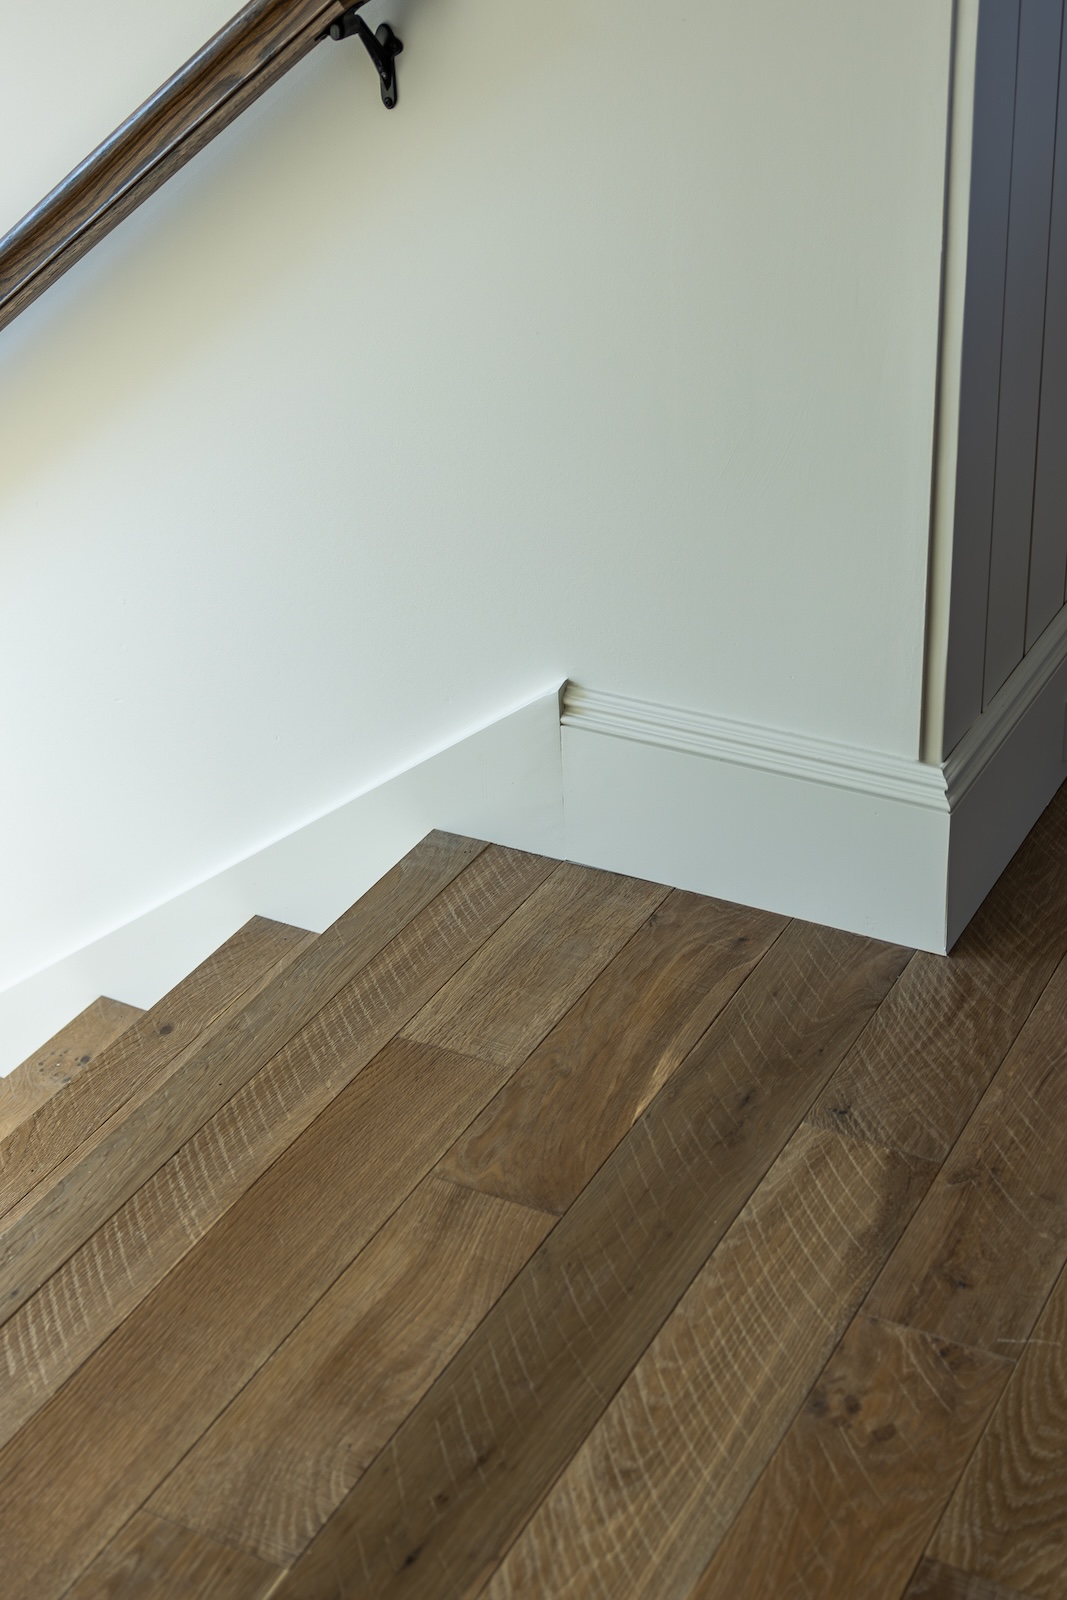
Storehouse - Drum; Project: Jesse Bodine, Scout & Nimble; Photography: AnnaBeez Photography and Matthew Anderson Photography
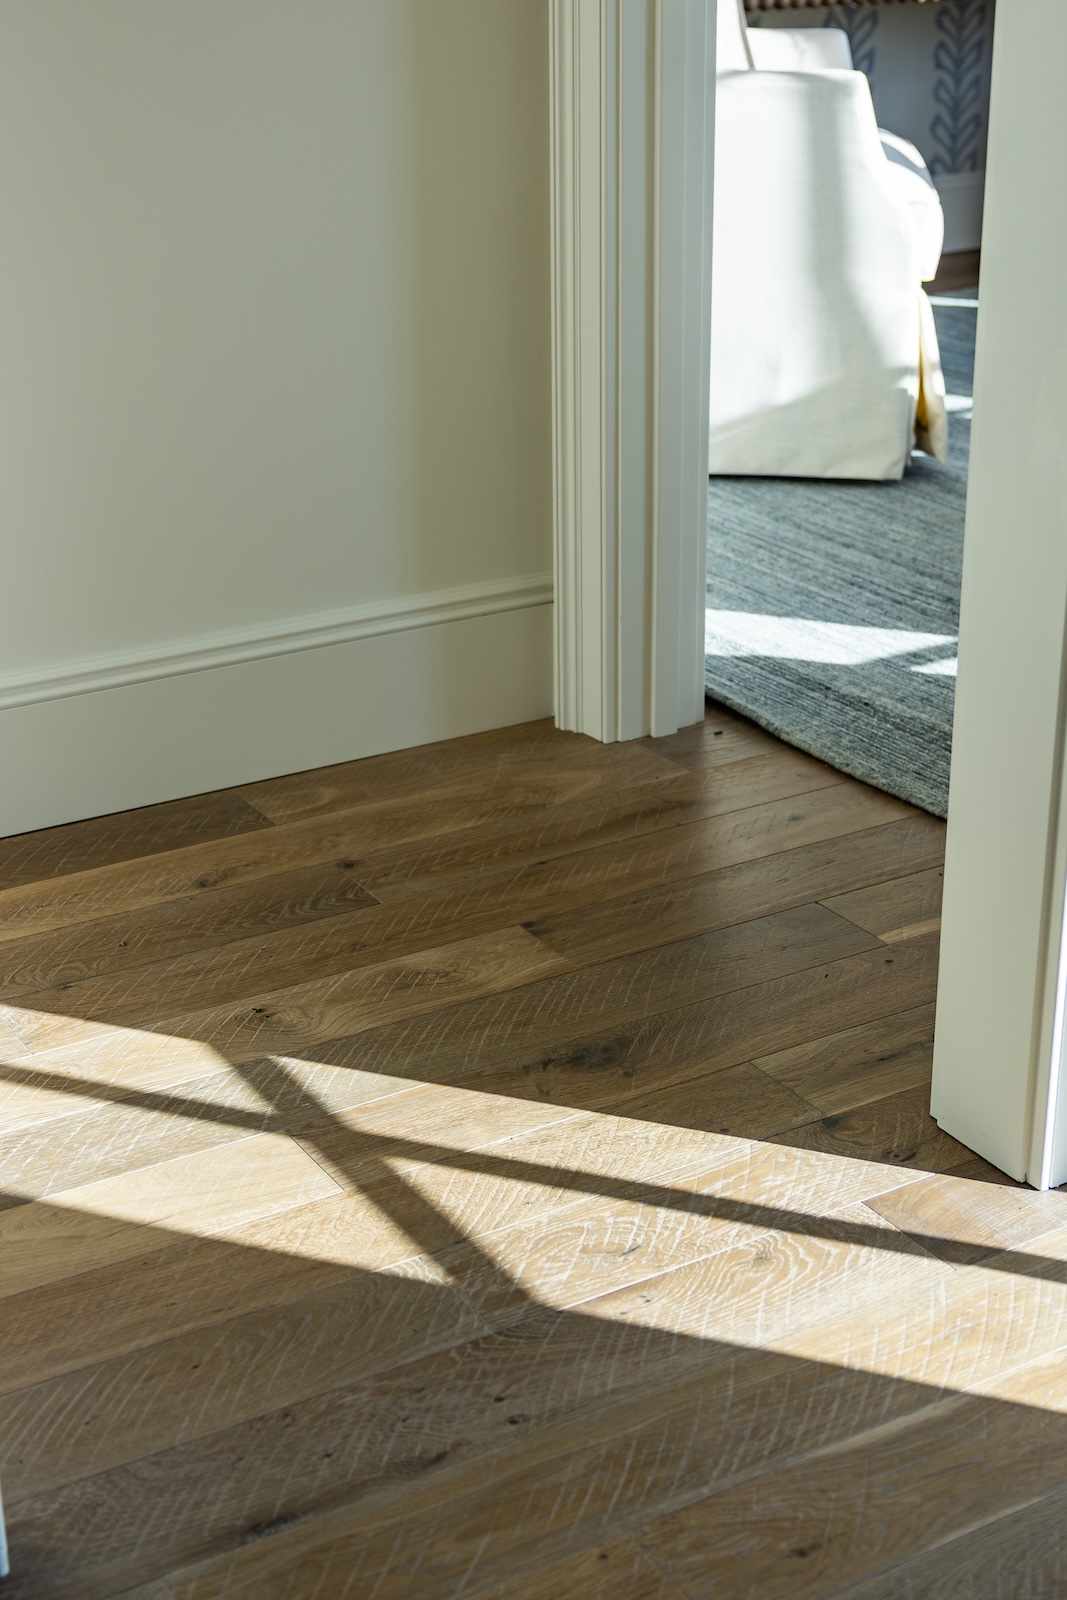
Storehouse - Drum; Project: Jesse Bodine, Scout & Nimble; Photography: AnnaBeez Photography and Matthew Anderson Photography
Storehouse - Drum; Project: Jesse Bodine, Scout & Nimble; Photography: AnnaBeez Photography and Matthew Anderson Photography
Storehouse - Drum; Project: Jesse Bodine, Scout & Nimble; Photography: AnnaBeez Photography and Matthew Anderson Photography
Storehouse - Drum; Project: Jesse Bodine, Scout & Nimble; Photography: AnnaBeez Photography and Matthew Anderson Photography
Storehouse - Drum; Project: Jesse Bodine, Scout & Nimble; Photography: AnnaBeez Photography and Matthew Anderson Photography
Storehouse - Drum; Project: Jesse Bodine, Scout & Nimble; Photography: AnnaBeez Photography and Matthew Anderson Photography
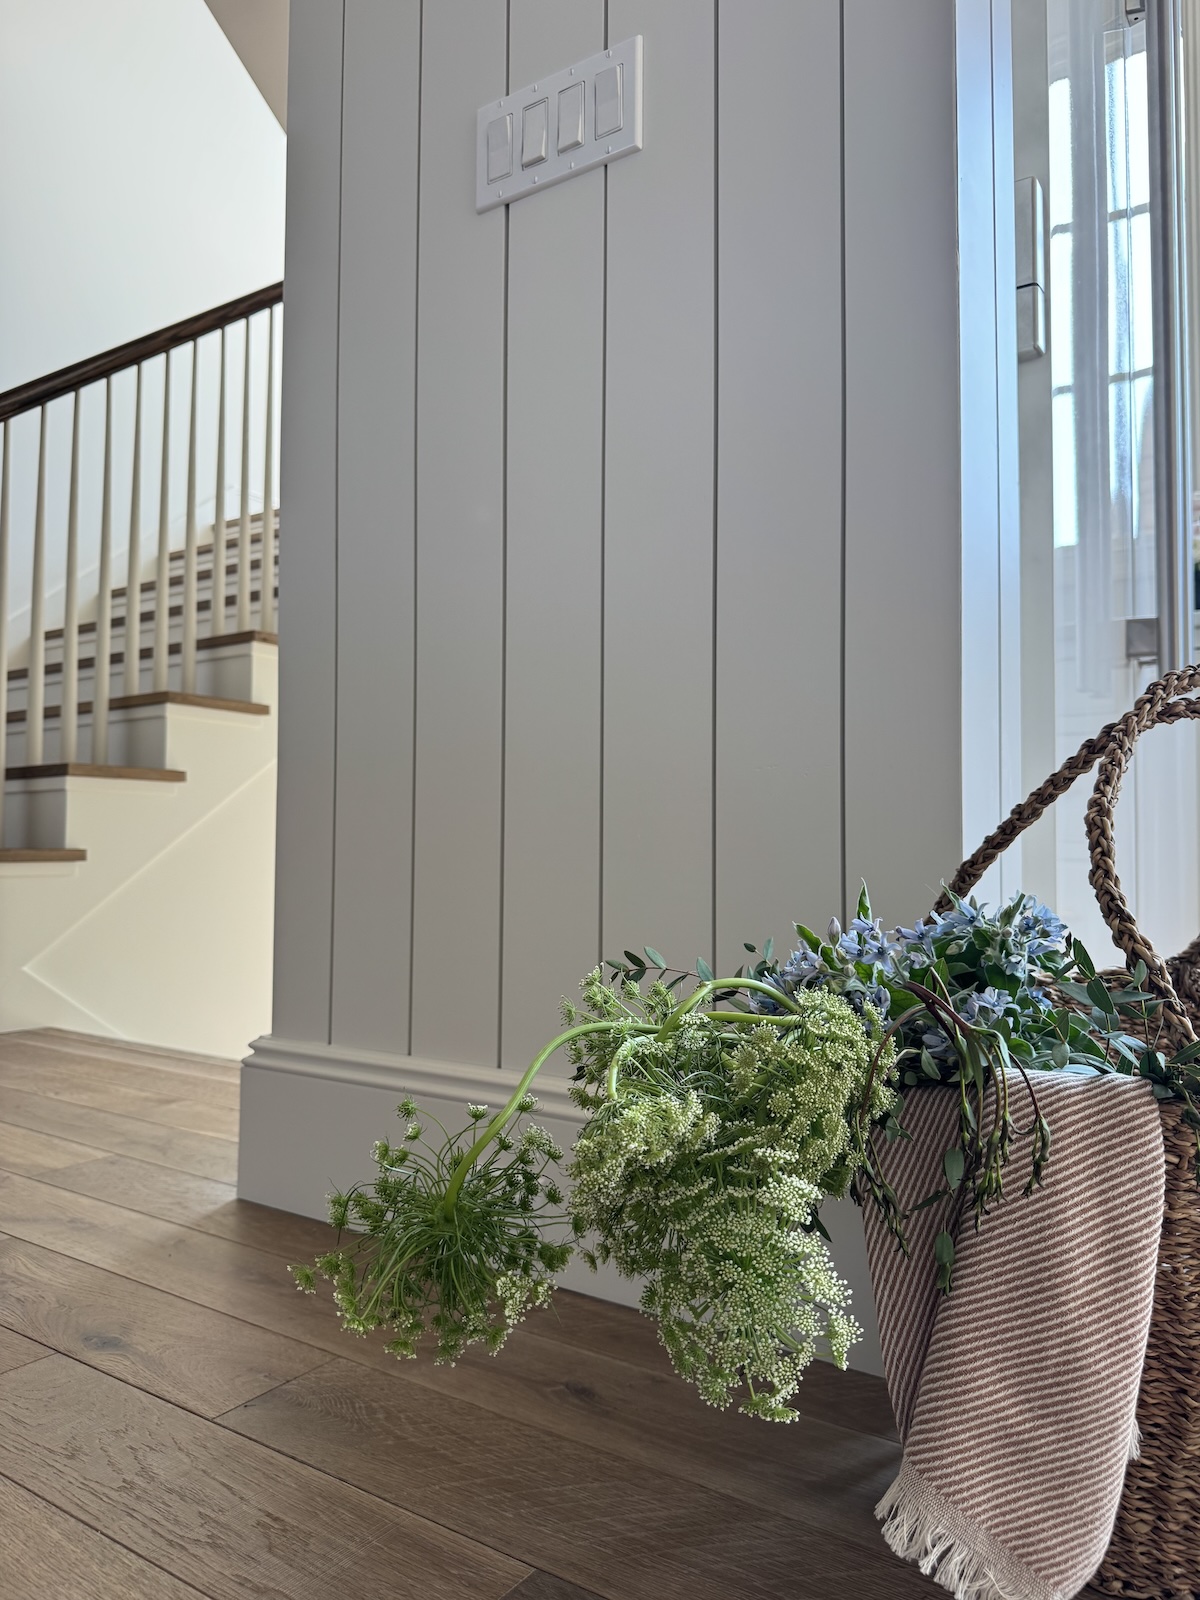
Storehouse - Drum; Project: Jesse Bodine, Scout & Nimble; Photography: AnnaBeez Photography and Matthew Anderson Photography
Storehouse - Drum; Project: Jesse Bodine, Scout & Nimble; Photography: AnnaBeez Photography and Matthew Anderson Photography
Storehouse - Drum; Project: Jesse Bodine, Scout & Nimble; Photography: AnnaBeez Photography and Matthew Anderson Photography
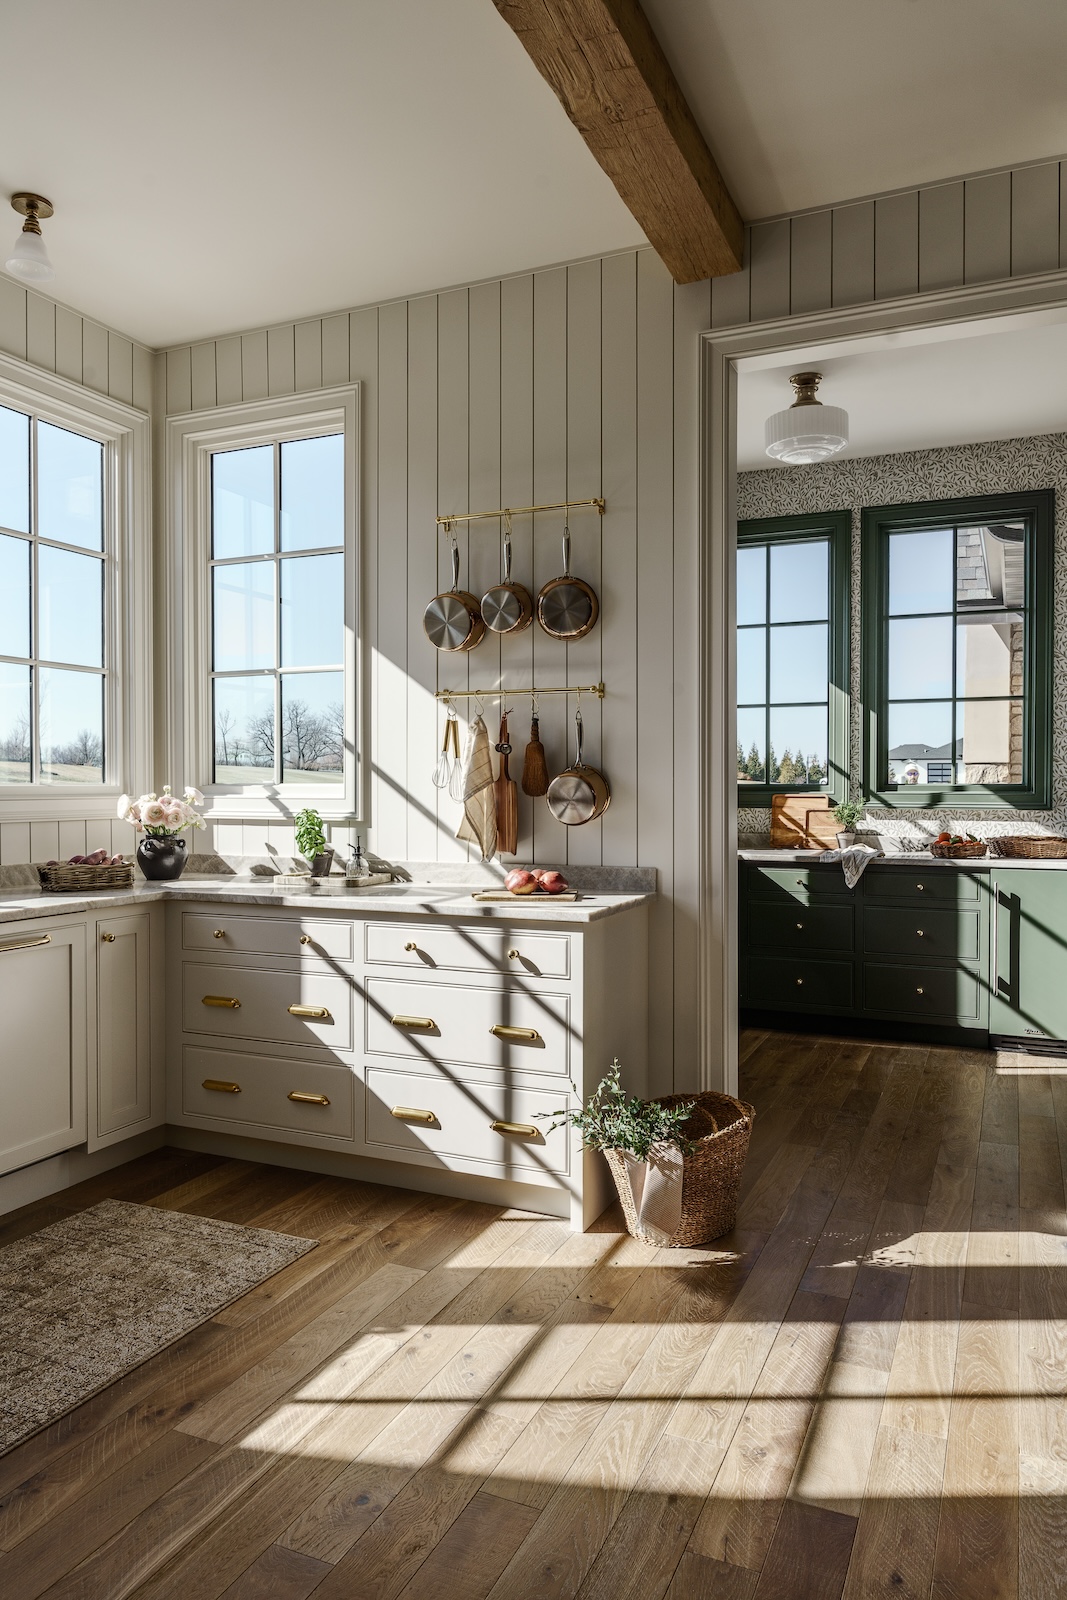
Storehouse - Drum; Project: Jesse Bodine, Scout & Nimble; Photography: AnnaBeez Photography and Matthew Anderson Photography
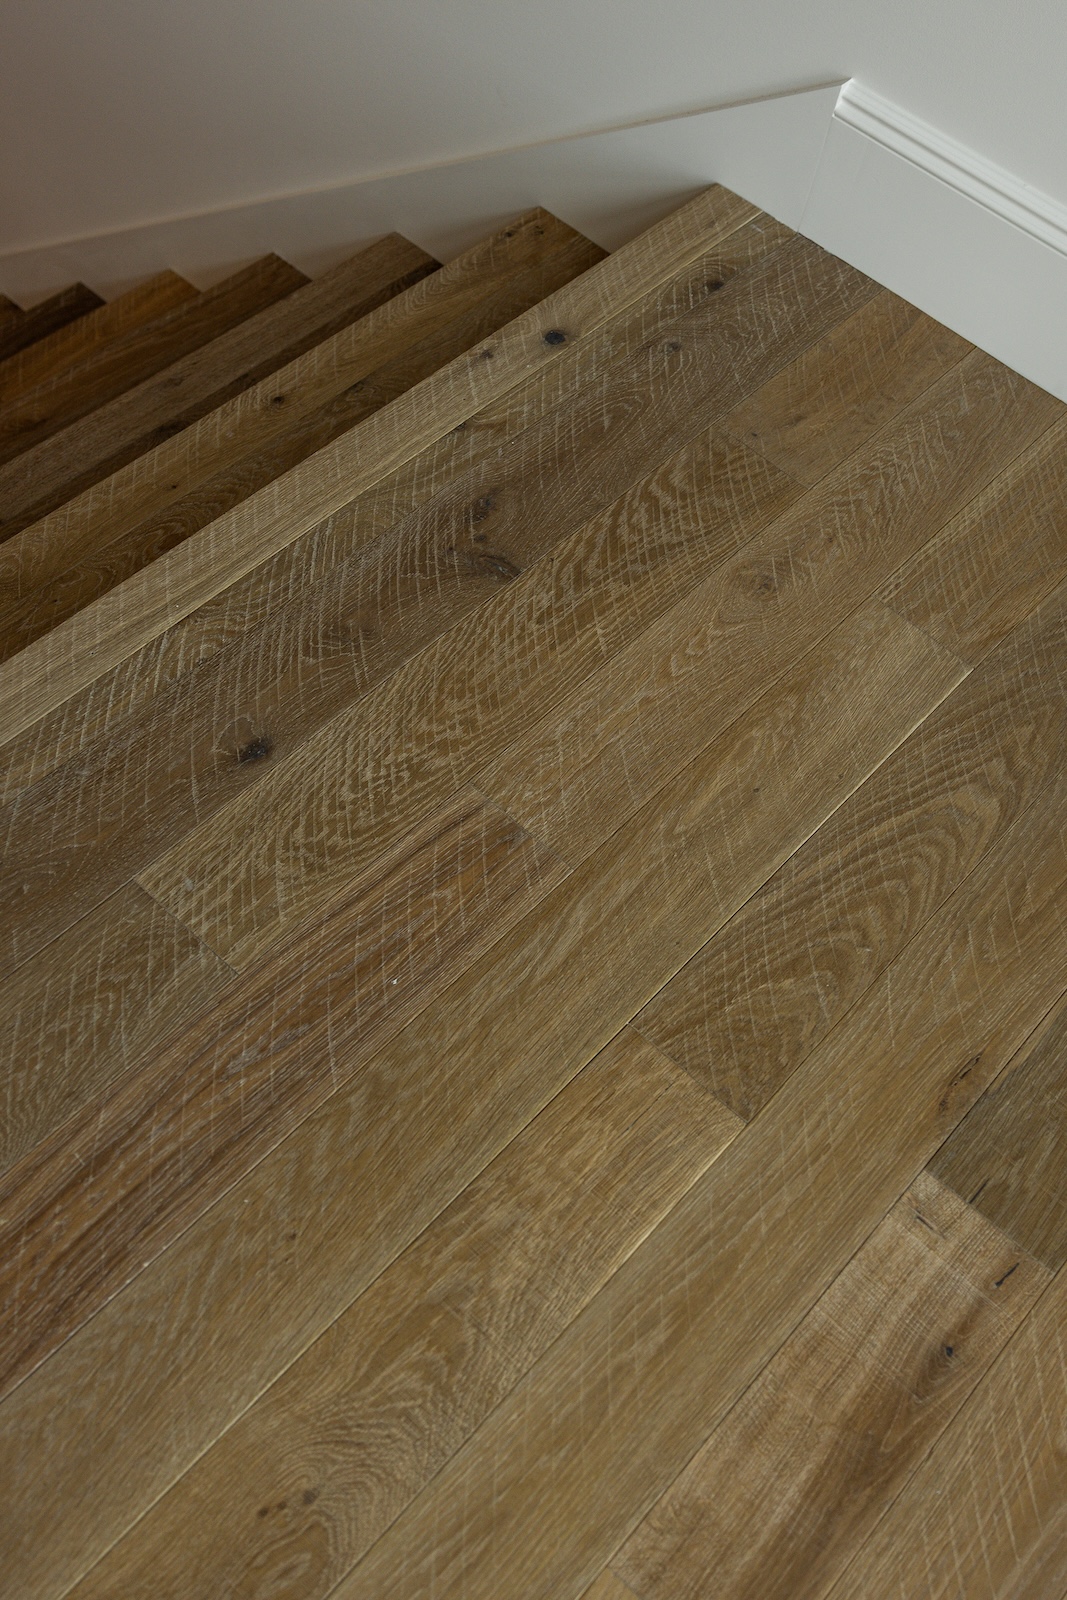
Storehouse - Drum; Project: Jesse Bodine, Scout & Nimble; Photography: AnnaBeez Photography and Matthew Anderson Photography
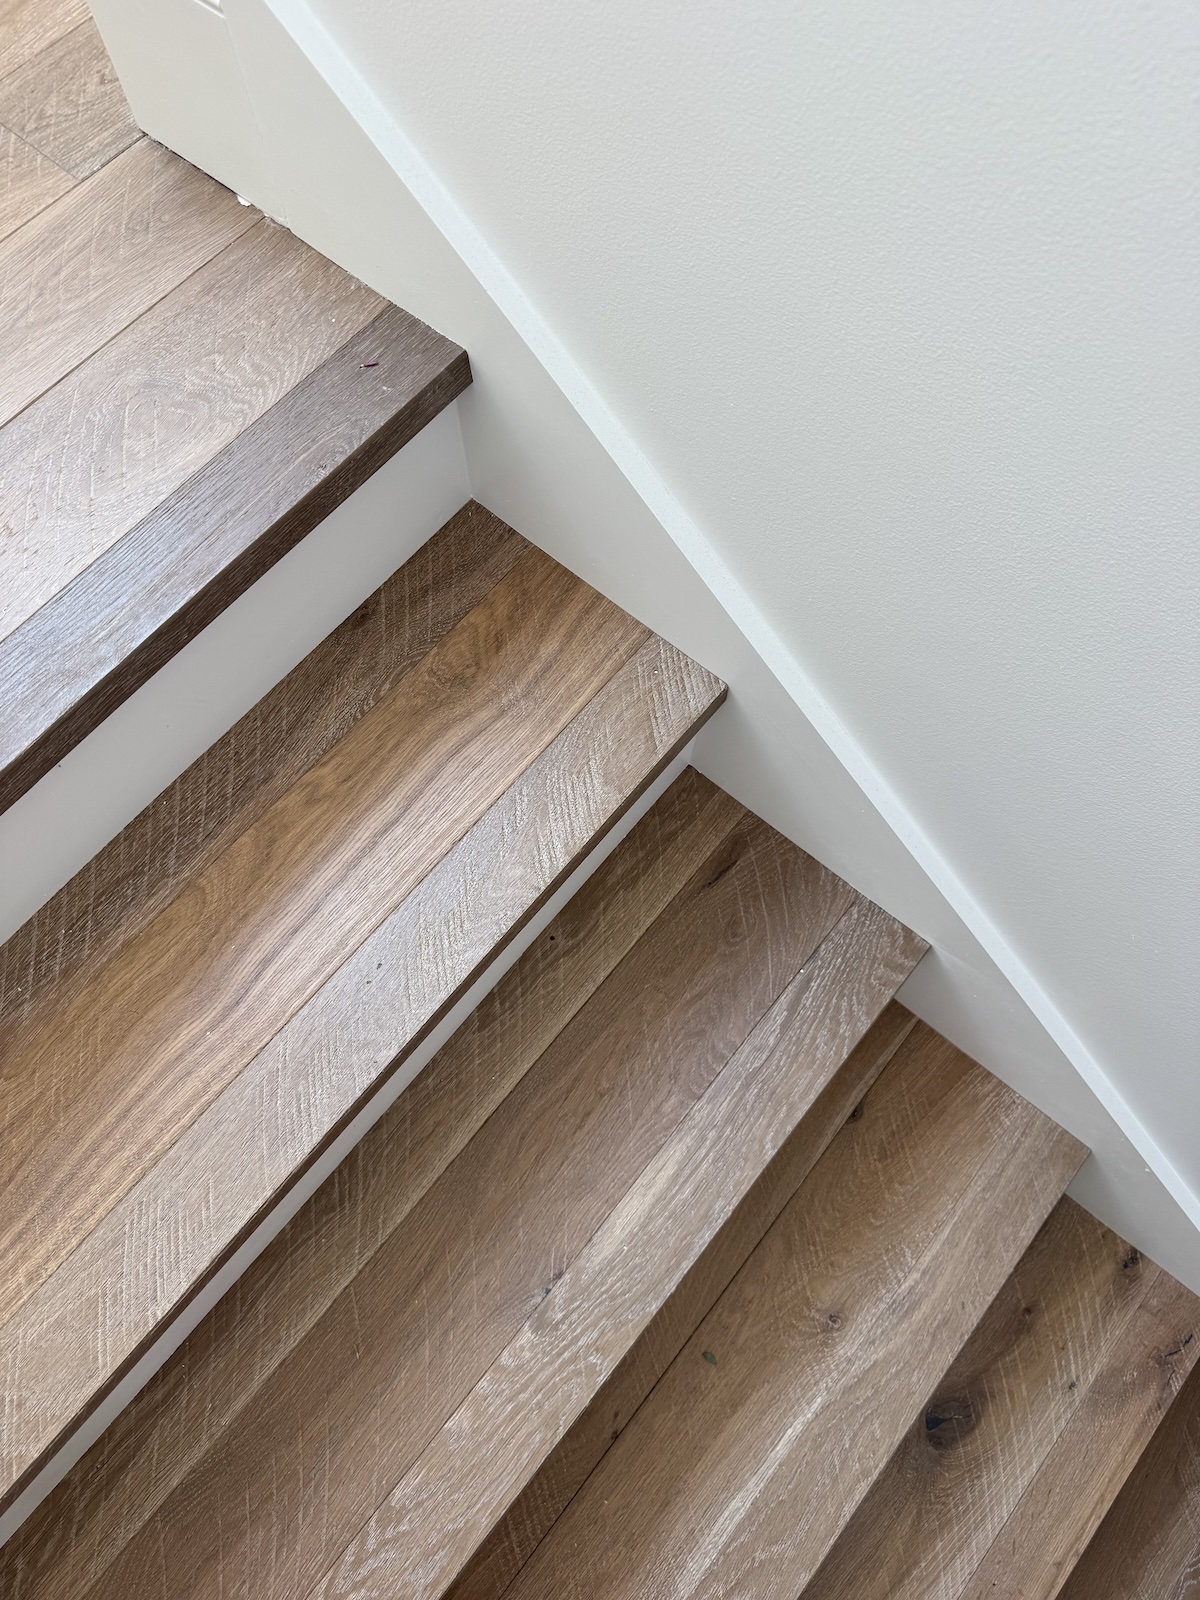
Storehouse - Drum; Project: Jesse Bodine, Scout & Nimble; Photography: AnnaBeez Photography and Matthew Anderson Photography
Get The Look
Storehouse – Drum
More Inspiration
-
A New Build with Soul: The Scout House by Scout & NimbleOctober 14, 2026A New Build with Soul: The Scout House by Scout & Nimble
-
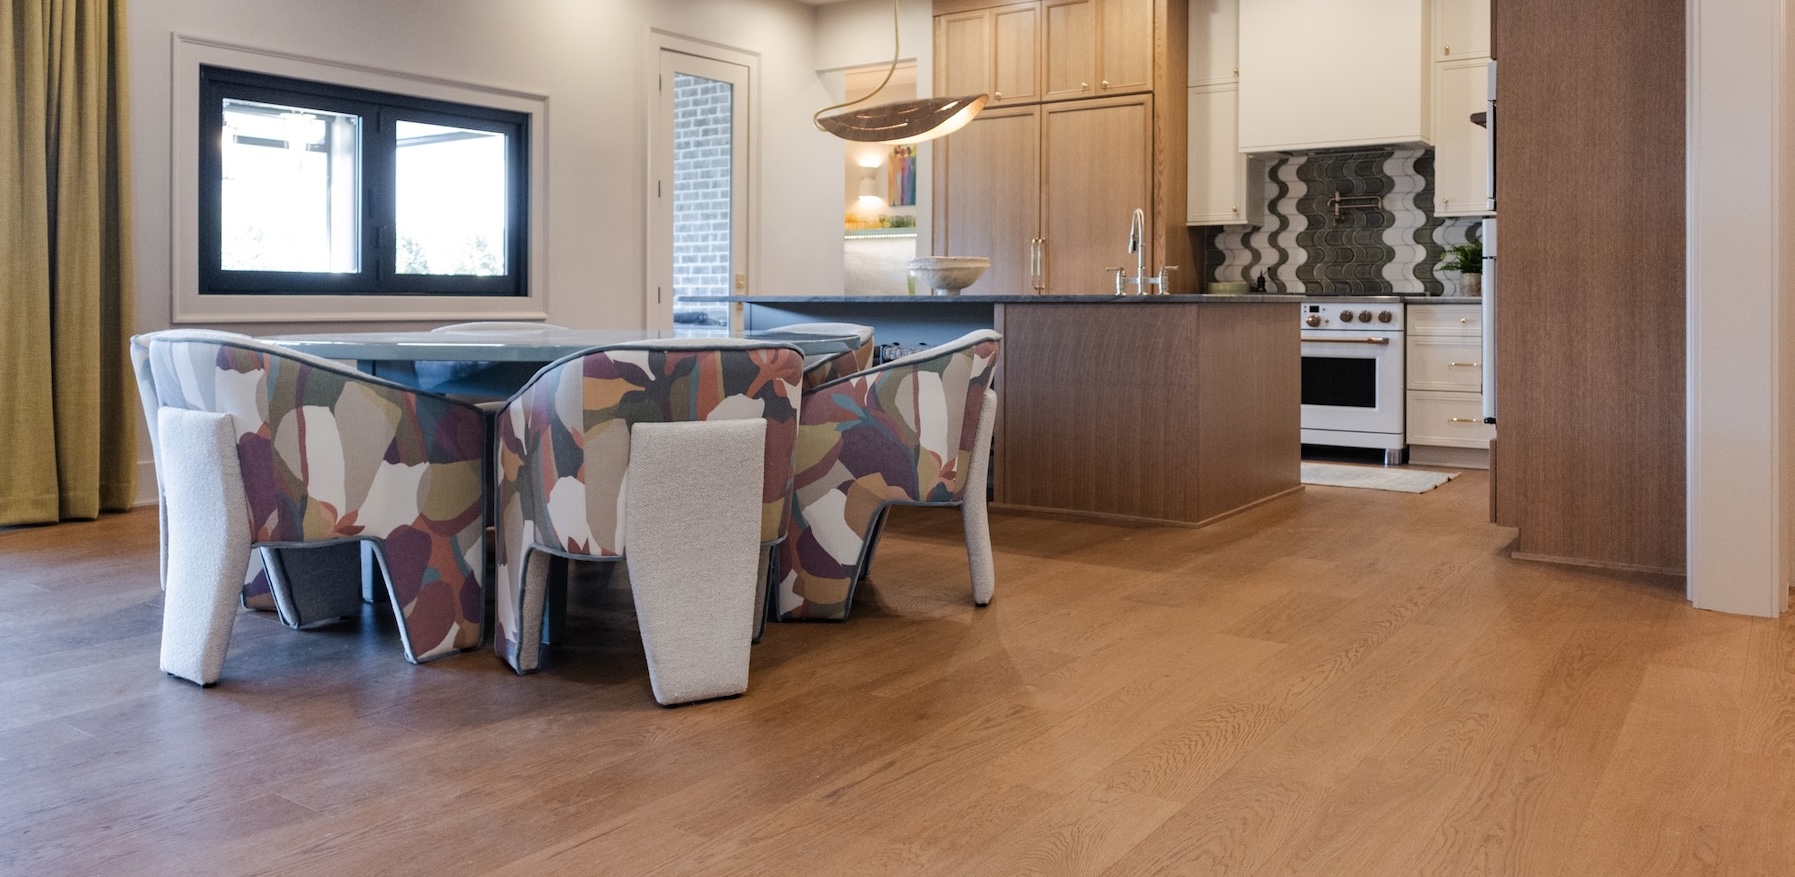 Moody Hues and Rich Tones in Memphis Show HomeOctober 8, 2026Moody Hues and Rich Tones in Memphis Show Home
 -
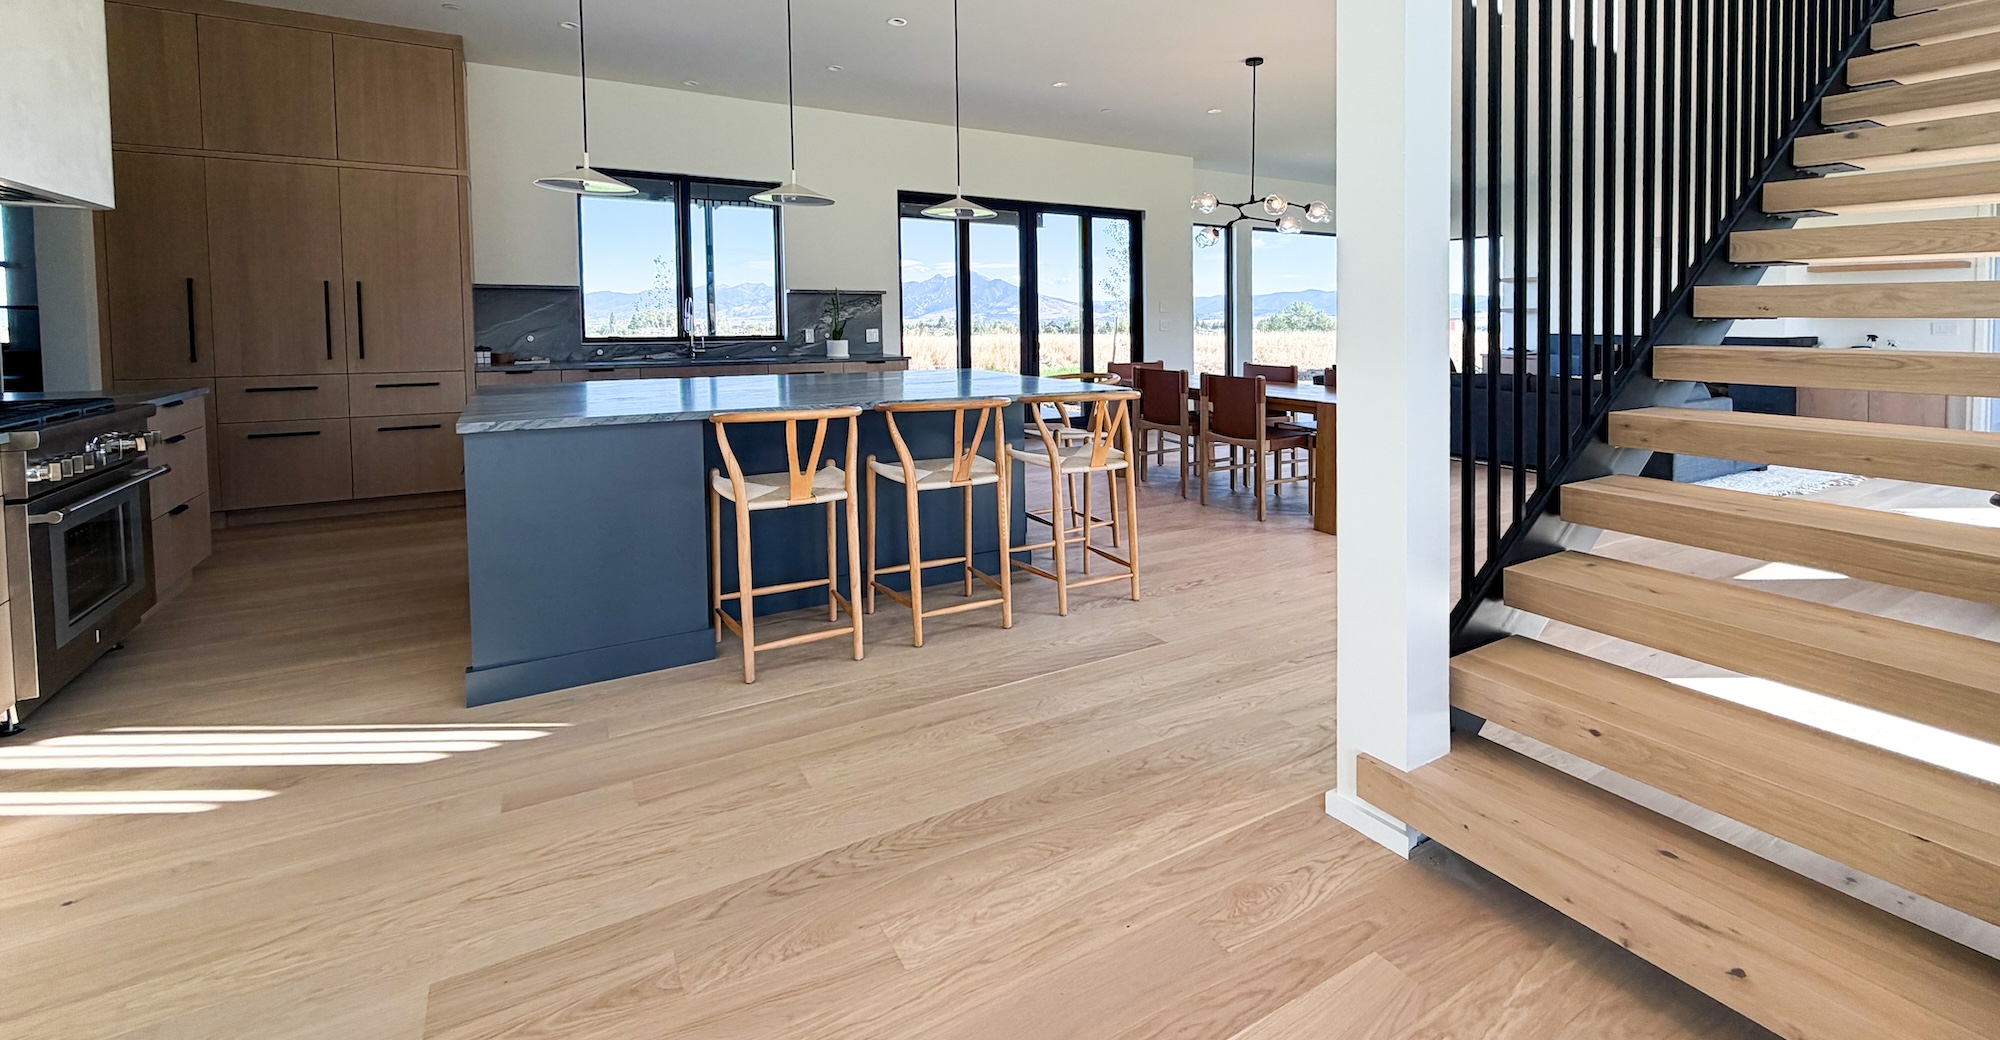 Elevated Architecture and Euro White Oak in Bozeman Parade of HomesOctober 2, 2026Elevated Architecture and Euro White Oak in Bozeman Parade of Homes
 -
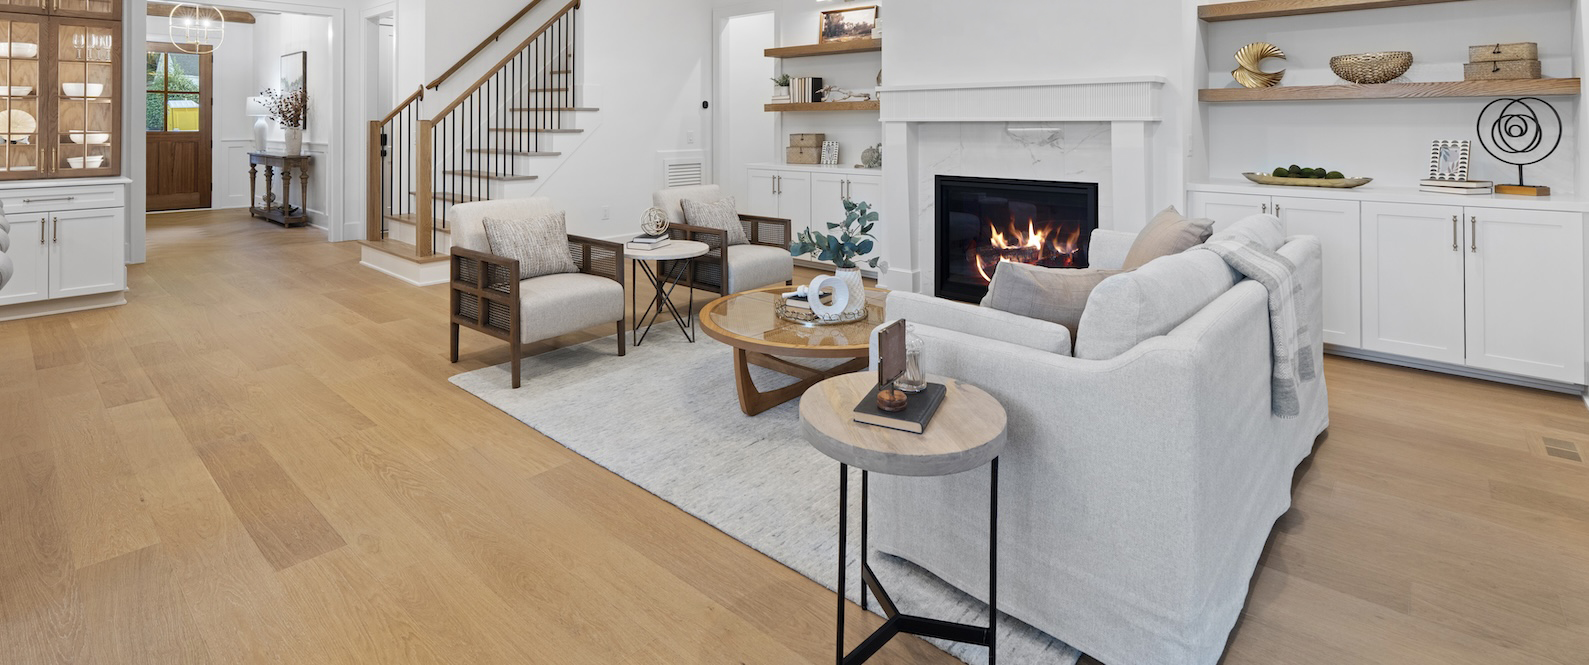 Real Wood Floors Featured in Triangle Parade of Home WinnerSeptember 8, 2026Real Wood Floors Featured in Triangle Parade of Home Winner
 -
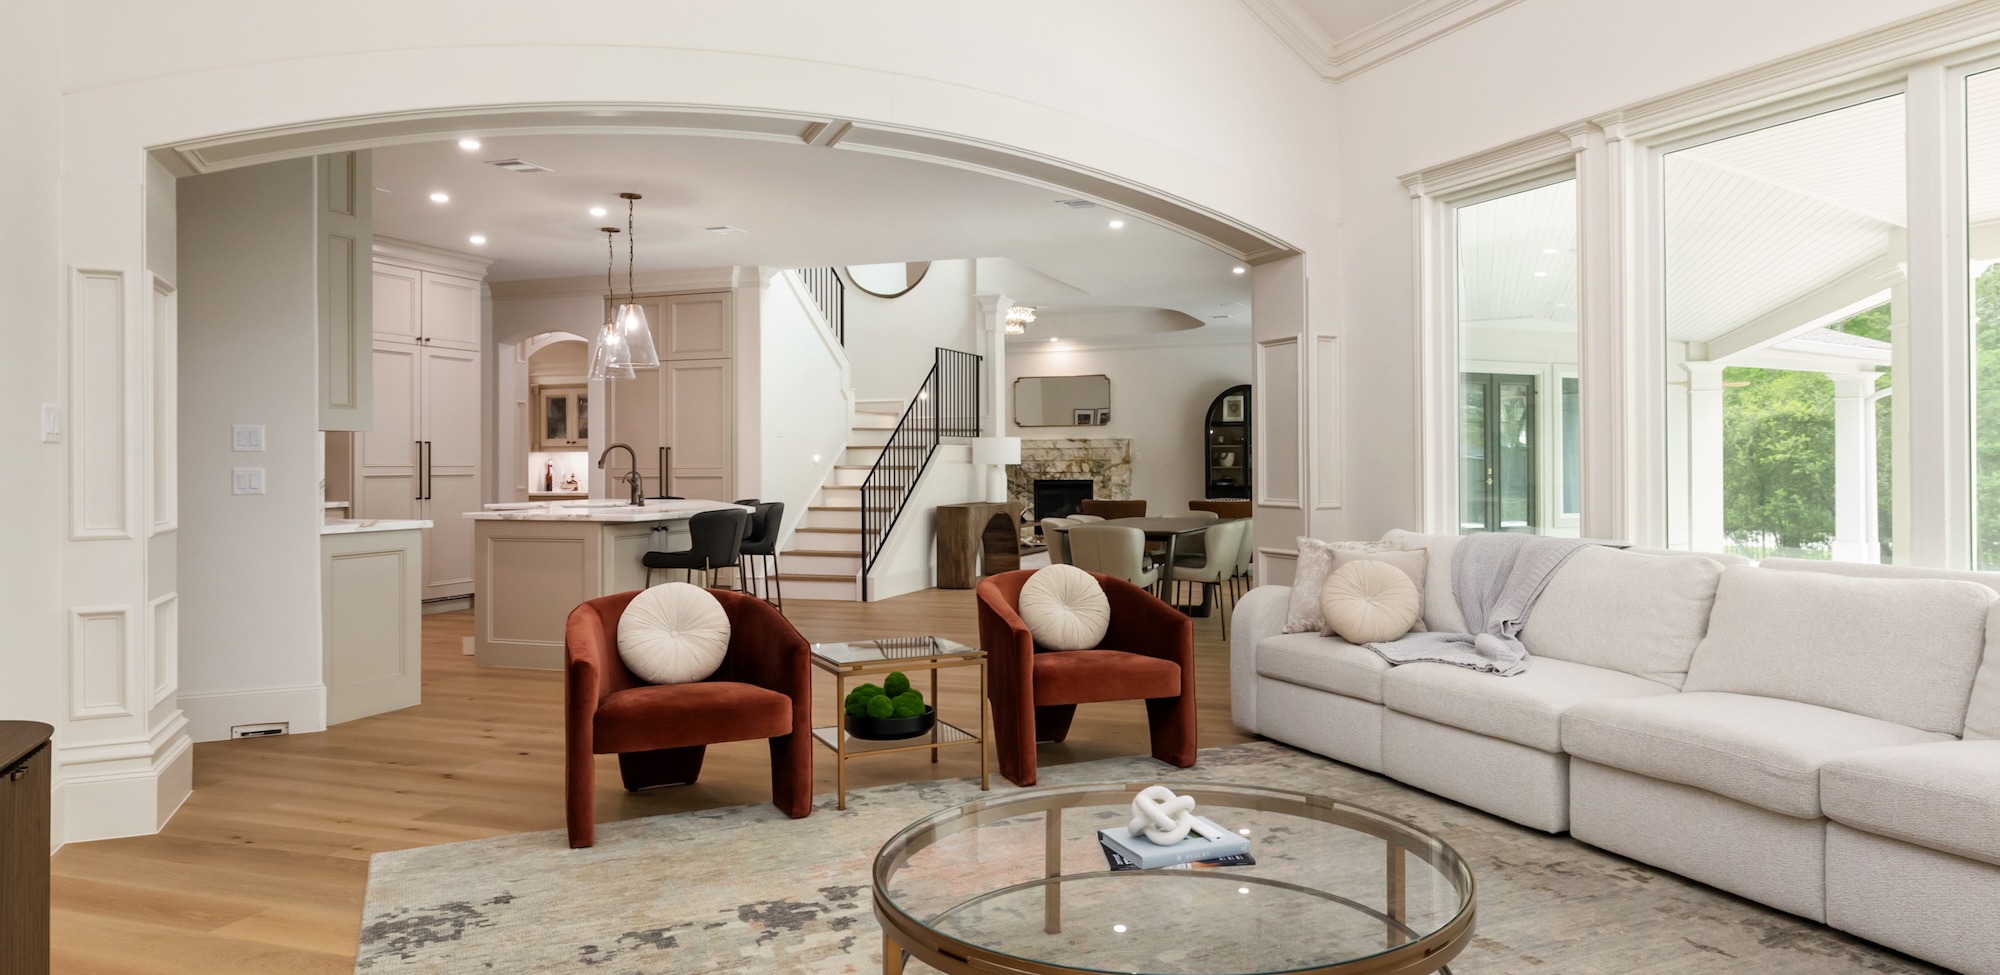 Inside a Houston Home Designed Around Light, Millwork, and European White OakSeptember 3, 2026Inside a Houston Home Designed Around Light, Millwork, and European White Oak
 -
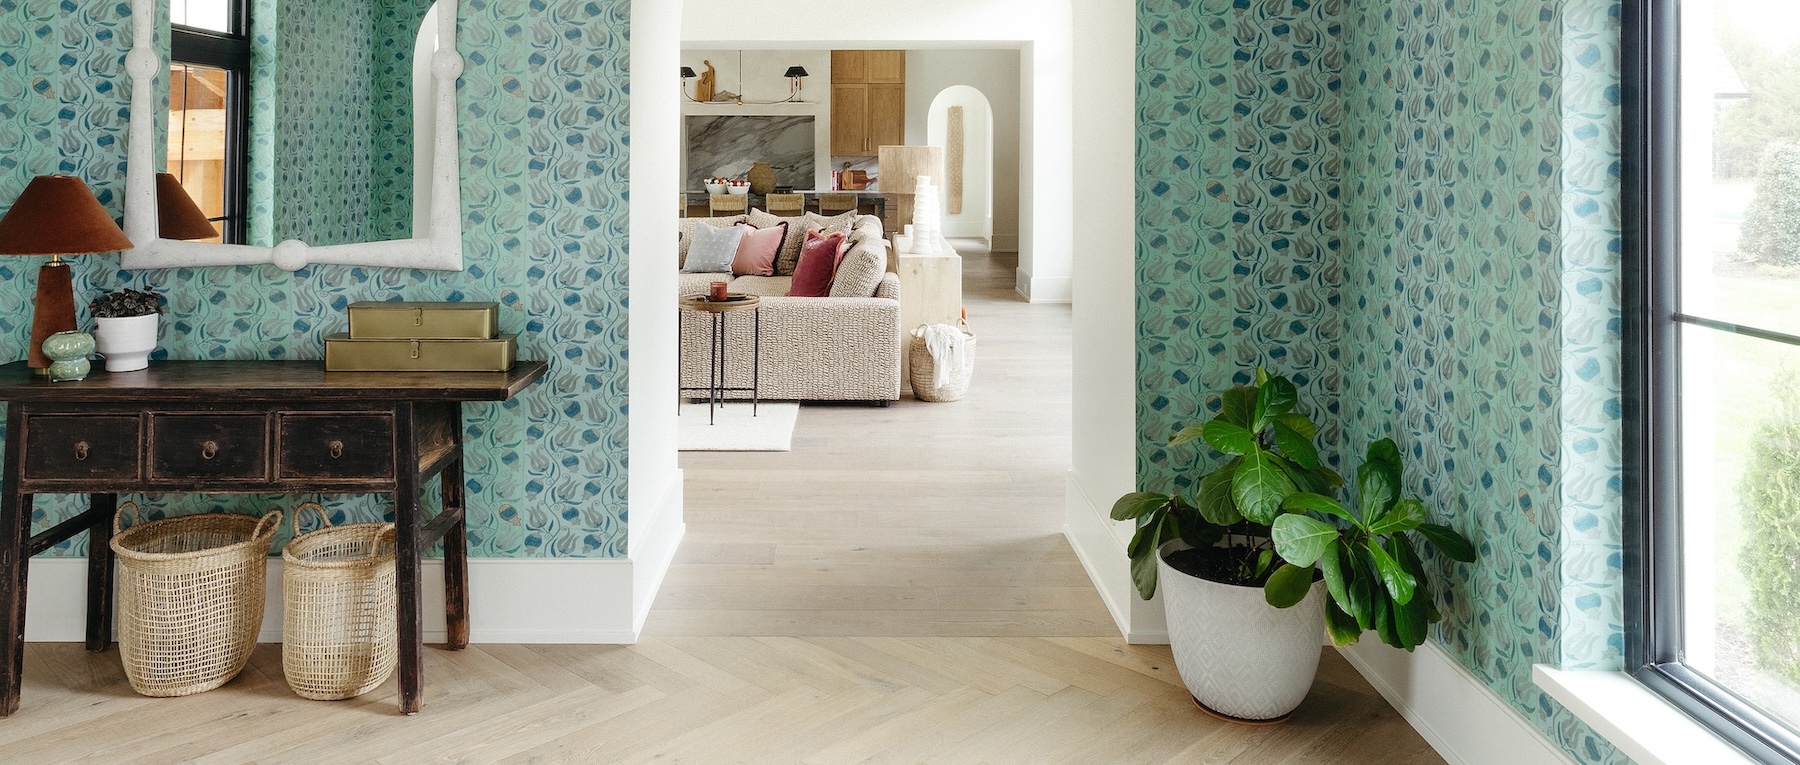 Herringbone and Bright Hues Mark This Lake Norman Home EntrywayAugust 27, 2026Herringbone and Bright Hues Mark This Lake Norman Home Entryway
 -
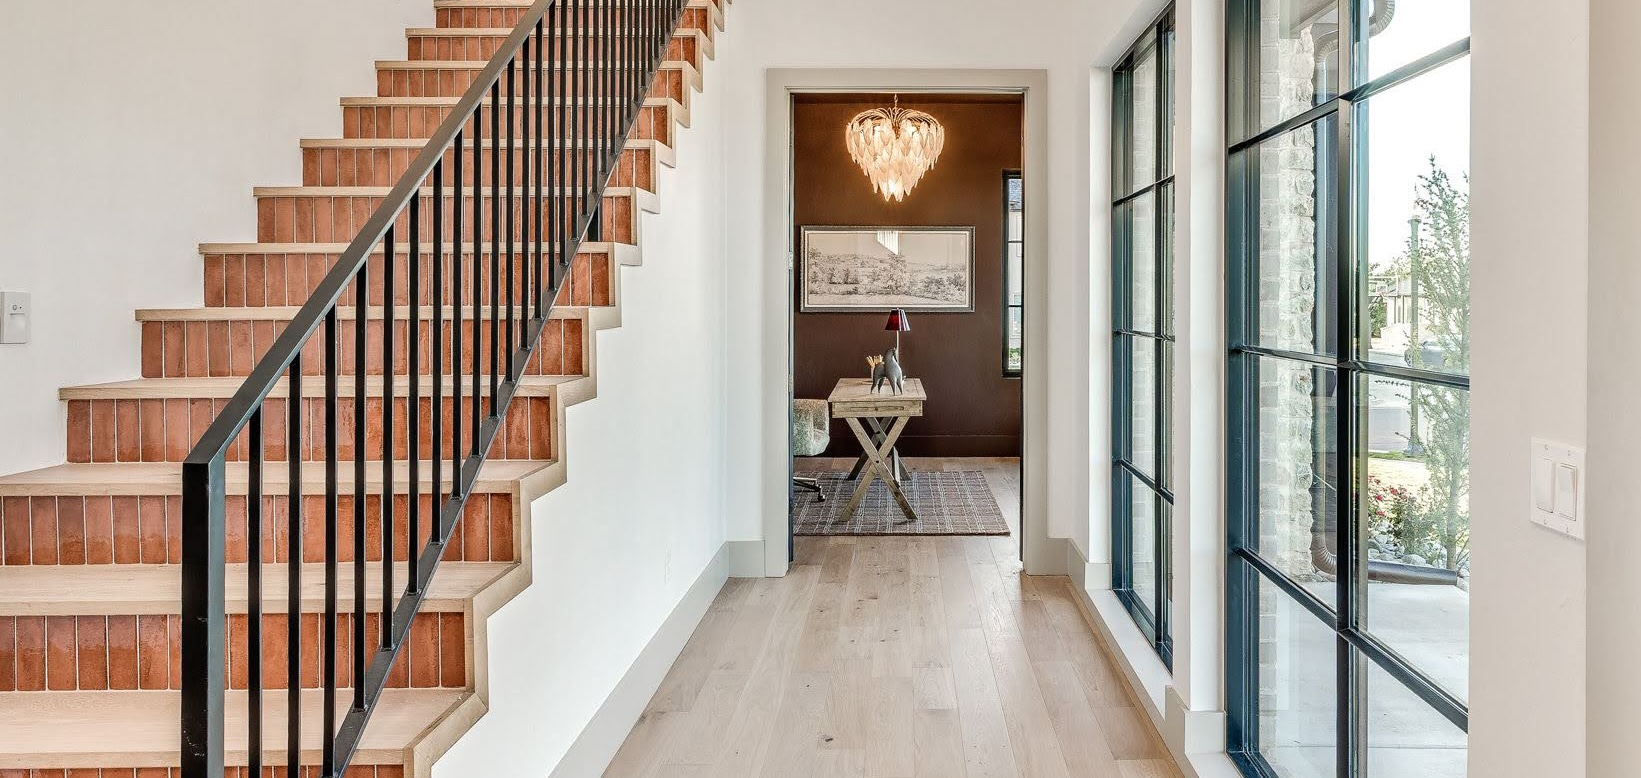 Bold Colors Meet Light White Oak in This Oklahoma City HomeAugust 19, 2026Bold Colors Meet Light White Oak in This Oklahoma City Home
 -
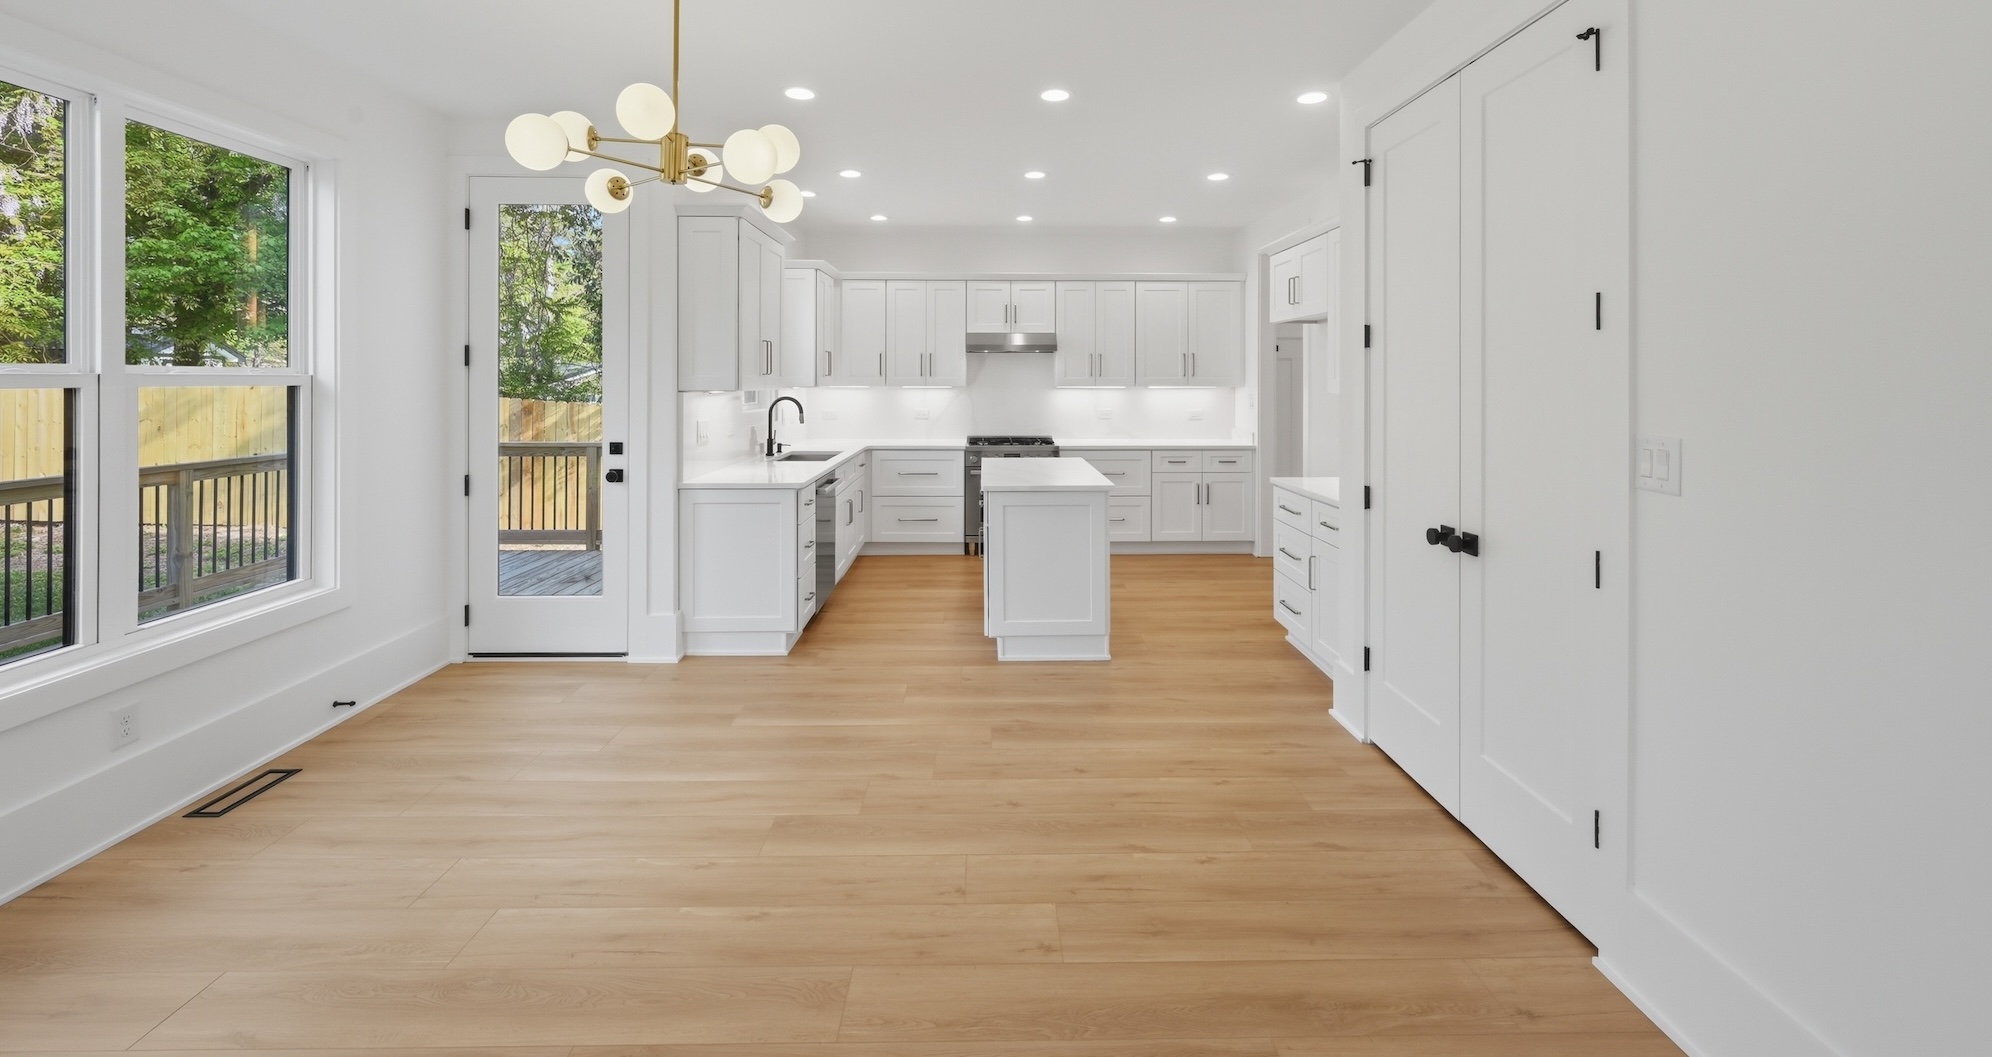 Designing a Raleigh Home with Warm Wide Plank FlooringAugust 14, 2026Designing a Raleigh Home with Warm Wide Plank Flooring
 -
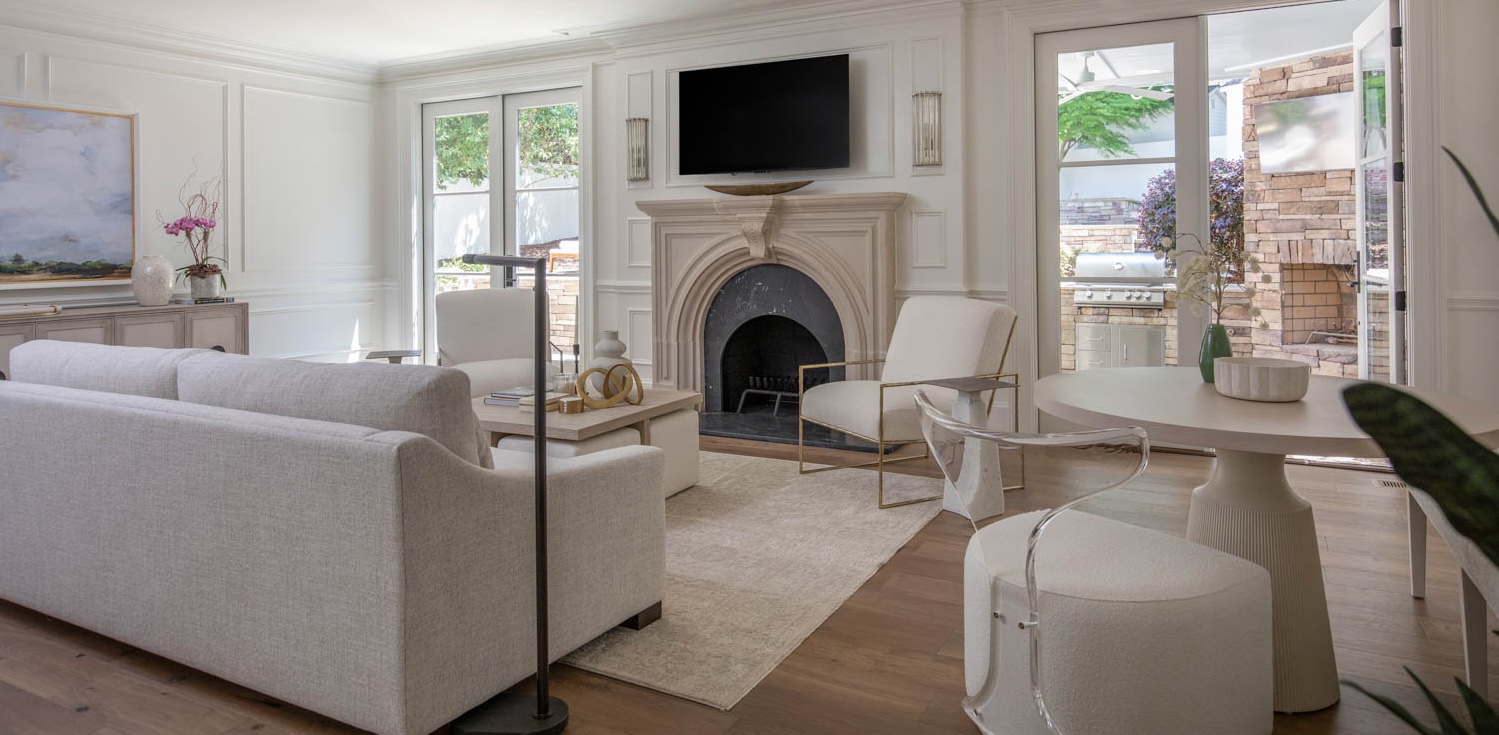 Lavish Remodel in Raleigh, NC: Preserving Character with Modern UpdatesJuly 23, 2026Lavish Remodel in Raleigh, NC: Preserving Character with Modern Updates
 -
 Tailored Architecture Meets Organic Warmth in GermantownMay 27, 2026Tailored Architecture Meets Organic Warmth in Germantown
 -
 European White Oak Meets Pewter Green in Kansas City Parade HomeMay 20, 2026European White Oak Meets Pewter Green in Kansas City Parade Home
 -
 Why Flooring Matters First in a Charlotte Home RemodelMay 12, 2026Why Flooring Matters First in a Charlotte Home Remodel
 -
-
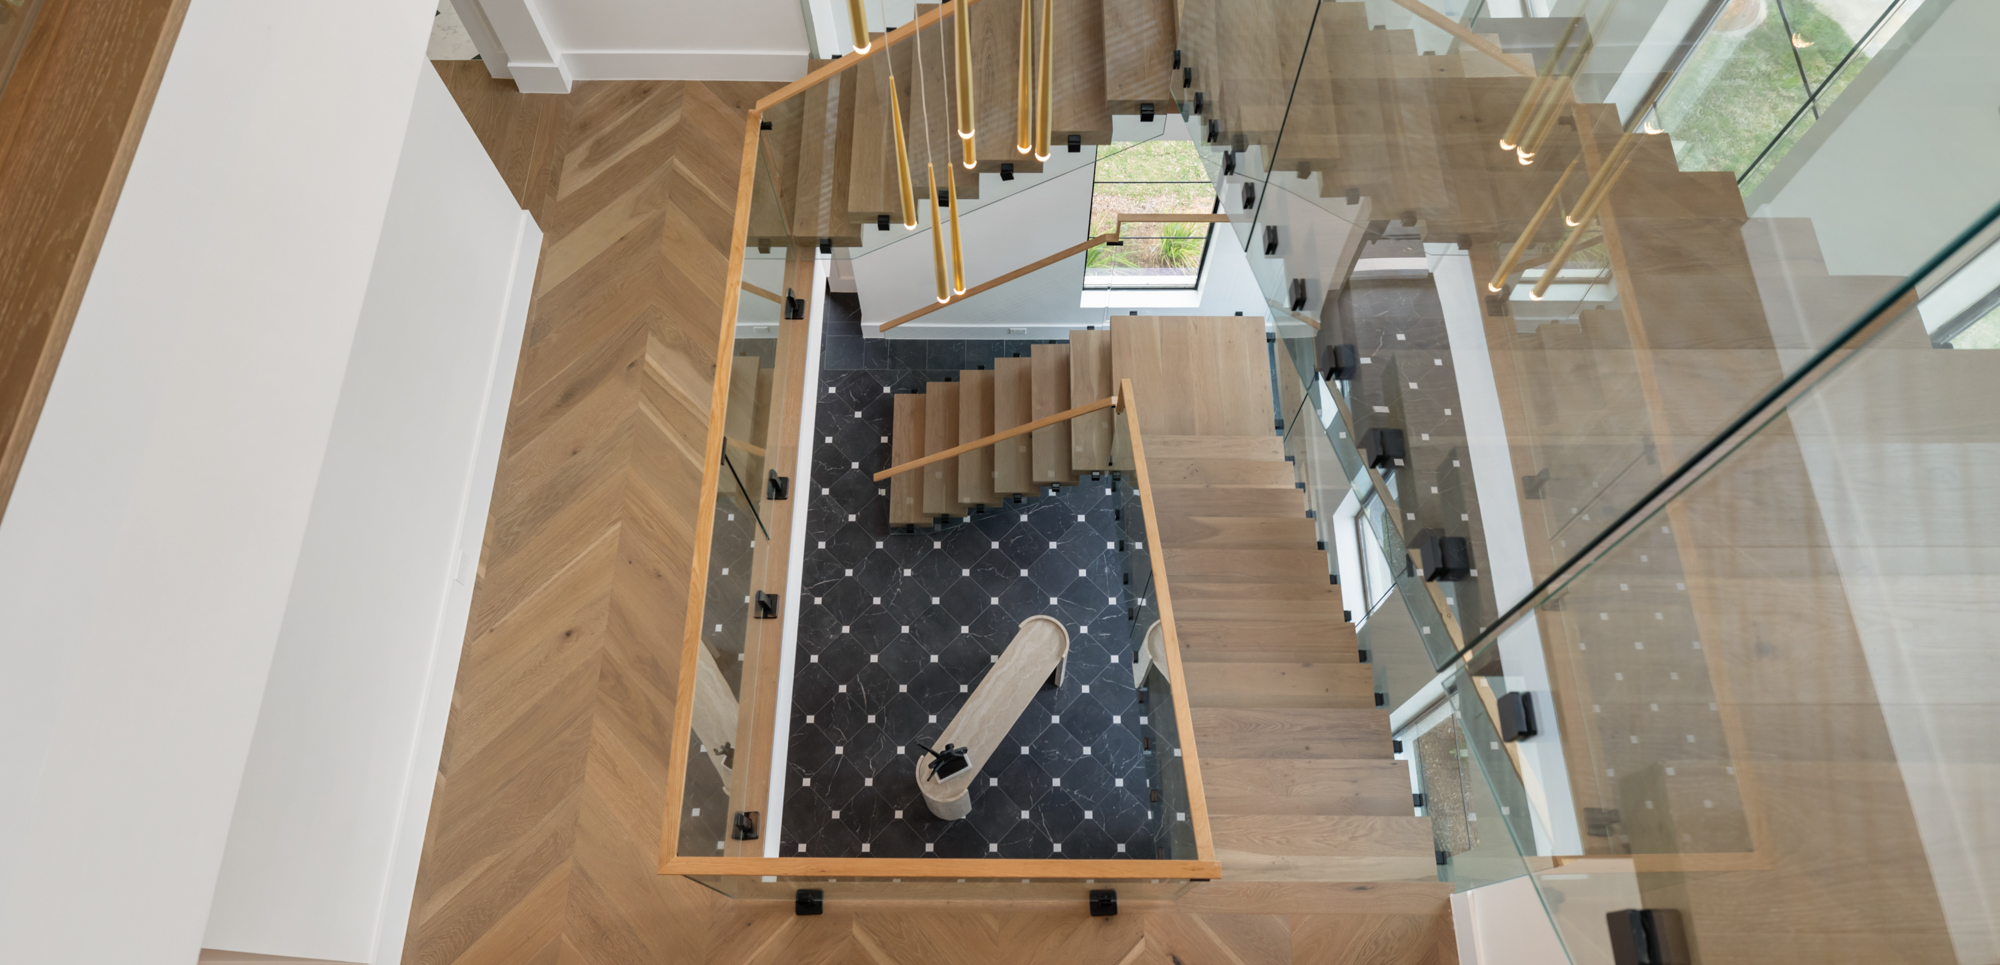 Handcrafted Wood Details That Define This Sugar Land ResidenceMay 4, 2026Handcrafted Wood Details That Define This Sugar Land Residence
 -
-
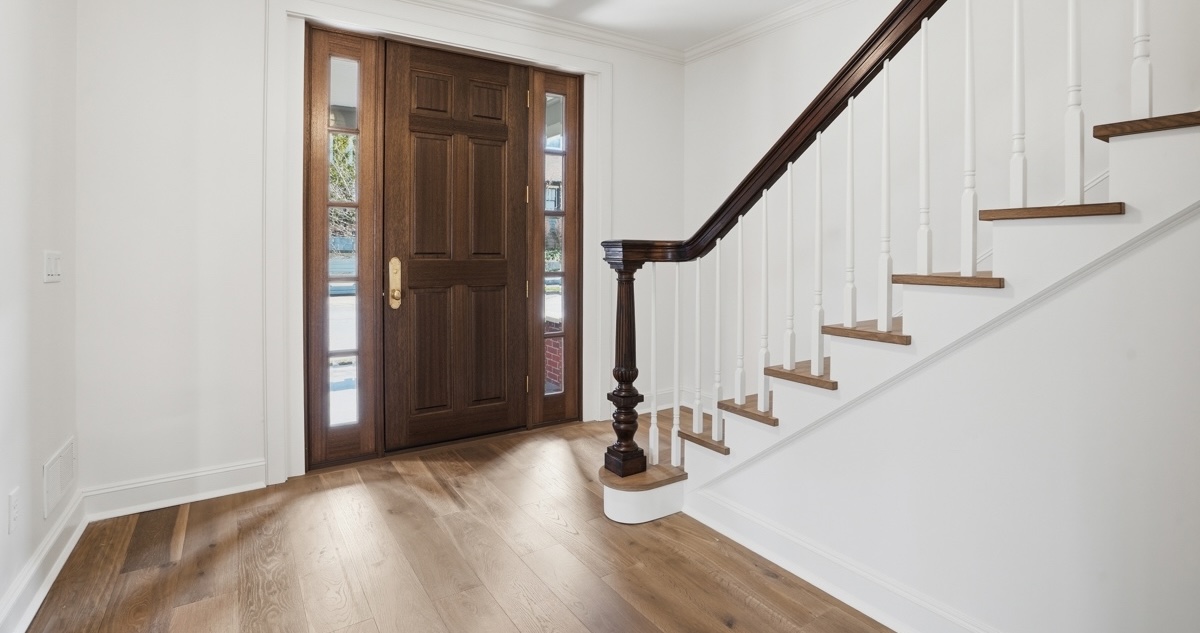 A Pittsburgh-Area Renovation with Handcrafted Details and ColorApril 26, 2026A Pittsburgh-Area Renovation with Handcrafted Details and Color
 -
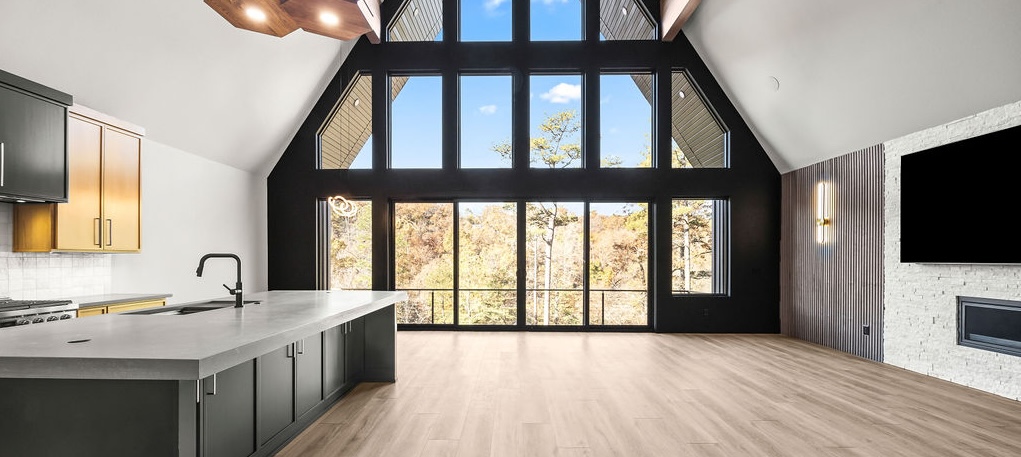 Inside an Arkansas A-Frame Lake House Designed for Indoor-Outdoor LivingApril 24, 2026Inside an Arkansas A-Frame Lake House Designed for Indoor-Outdoor Living
 -
 Adding Color and Craft in Collierville Modern Tudor HomeMarch 27, 2026Adding Color and Craft in Collierville Modern Tudor Home
 -
 Real Wood Floors in Pittsburgh Magazine's 2026 Ultimate HouseMarch 25, 2026Real Wood Floors in Pittsburgh Magazine's 2026 Ultimate House
 -
 Open-Concept Living with Wood Composite Flooring in Dallas–Fort WorthMarch 23, 2026Open-Concept Living with Wood Composite Flooring in Dallas–Fort Worth
 -
 Aging Beautifully: Reclaimed-Inspired Flooring at a Georgia WineryMarch 20, 2026Aging Beautifully: Reclaimed-Inspired Flooring at a Georgia Winery
 -
 Inside This Hill Country Home Rooted in the Texas LandscapeMarch 20, 2026Inside This Hill Country Home Rooted in the Texas Landscape
 -
-
 Sunlit Farmhouse Inspired Retreat in Oklahoma CityMarch 17, 2026Sunlit Farmhouse Inspired Retreat in Oklahoma City
 -
 Real Wood Floors Featured in Axios Charlotte's 2025 Home Of the YearMarch 11, 2026Real Wood Floors Featured in Axios Charlotte's 2025 Home Of the Year
 -
 From Fragmented to Seamless With Killarney Kingfisher FlooringFebruary 25, 2026From Fragmented to Seamless With Killarney Kingfisher Flooring
 -
 How Silvian Kivi Grounds This Modern Southern ClassicFebruary 24, 2026How Silvian Kivi Grounds This Modern Southern Classic
 -
 Modern Coastal Naples Home Blends Structure and NatureFebruary 19, 2026Modern Coastal Naples Home Blends Structure and Nature
 -
 Golden Light and Grounded Architecture in HoustonFebruary 18, 2026Golden Light and Grounded Architecture in Houston
 -
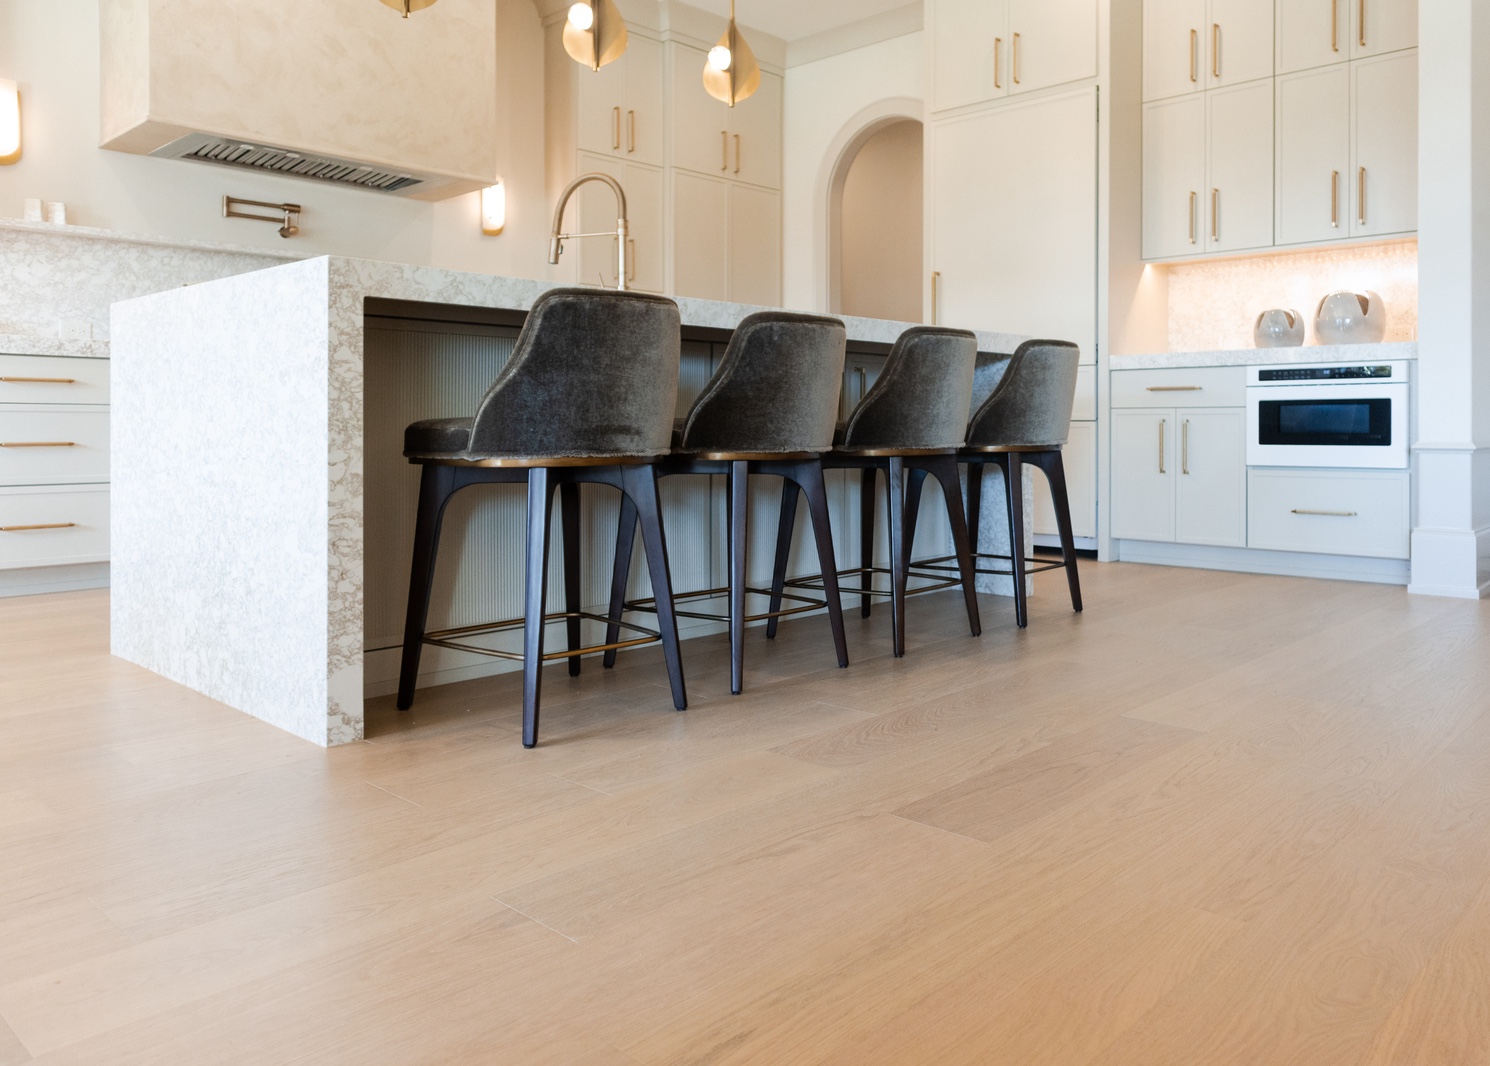 Warm, Chic Look Wins "Best Kitchen" In Vesta Home ShowFebruary 16, 2026Warm, Chic Look Wins "Best Kitchen" In Vesta Home Show
 -

-
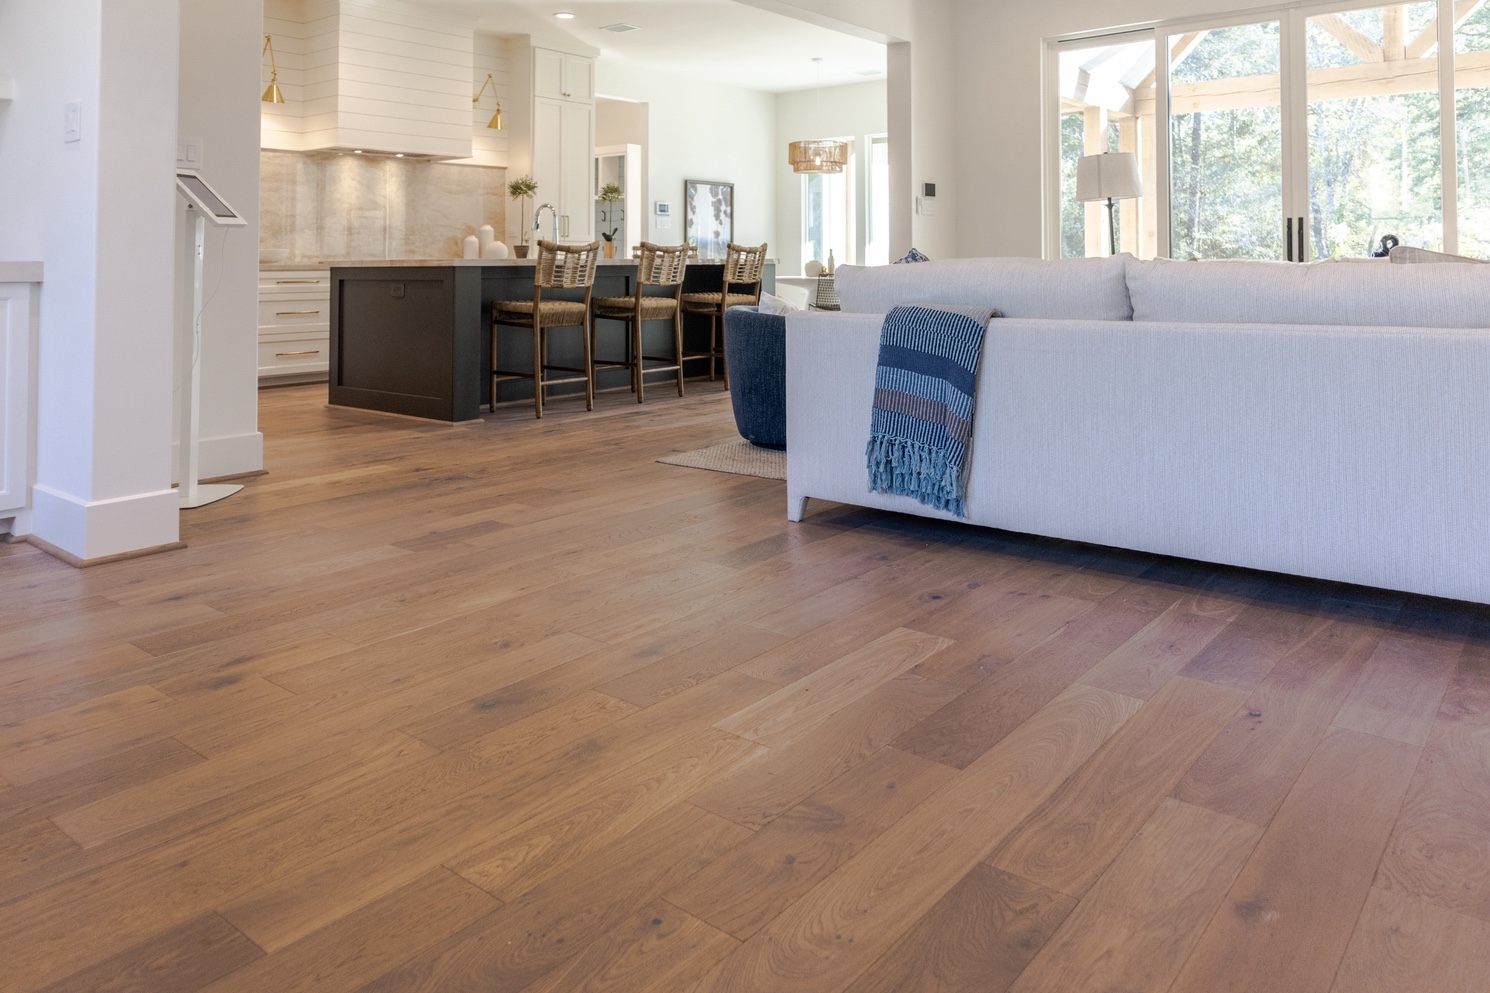 How the Right Floor Created a Relaxed, Contemporary Farmhouse in HoustonFebruary 16, 2026How the Right Floor Created a Relaxed, Contemporary Farmhouse in Houston